
Member Features
Find Real Estate Bargain!
Full foreclosure details
Home value, equity and ownership info
Find homes priced below market
Get full access with a FREE Account
Already a member?
$1,325,000
Listing Price4beds
4baths
--sqft
8,516sqft lot
456 Woodland Chase Ln, Vernon Hills, IL 60061
Member Features
Find Real Estate Bargain!
Full foreclosure details
Home value, equity and ownership info
Find homes priced below market
Get full access with a FREE Account
Already a member?
For Sale
Off Market
Home type
Price / sqft
Year built
Home Details
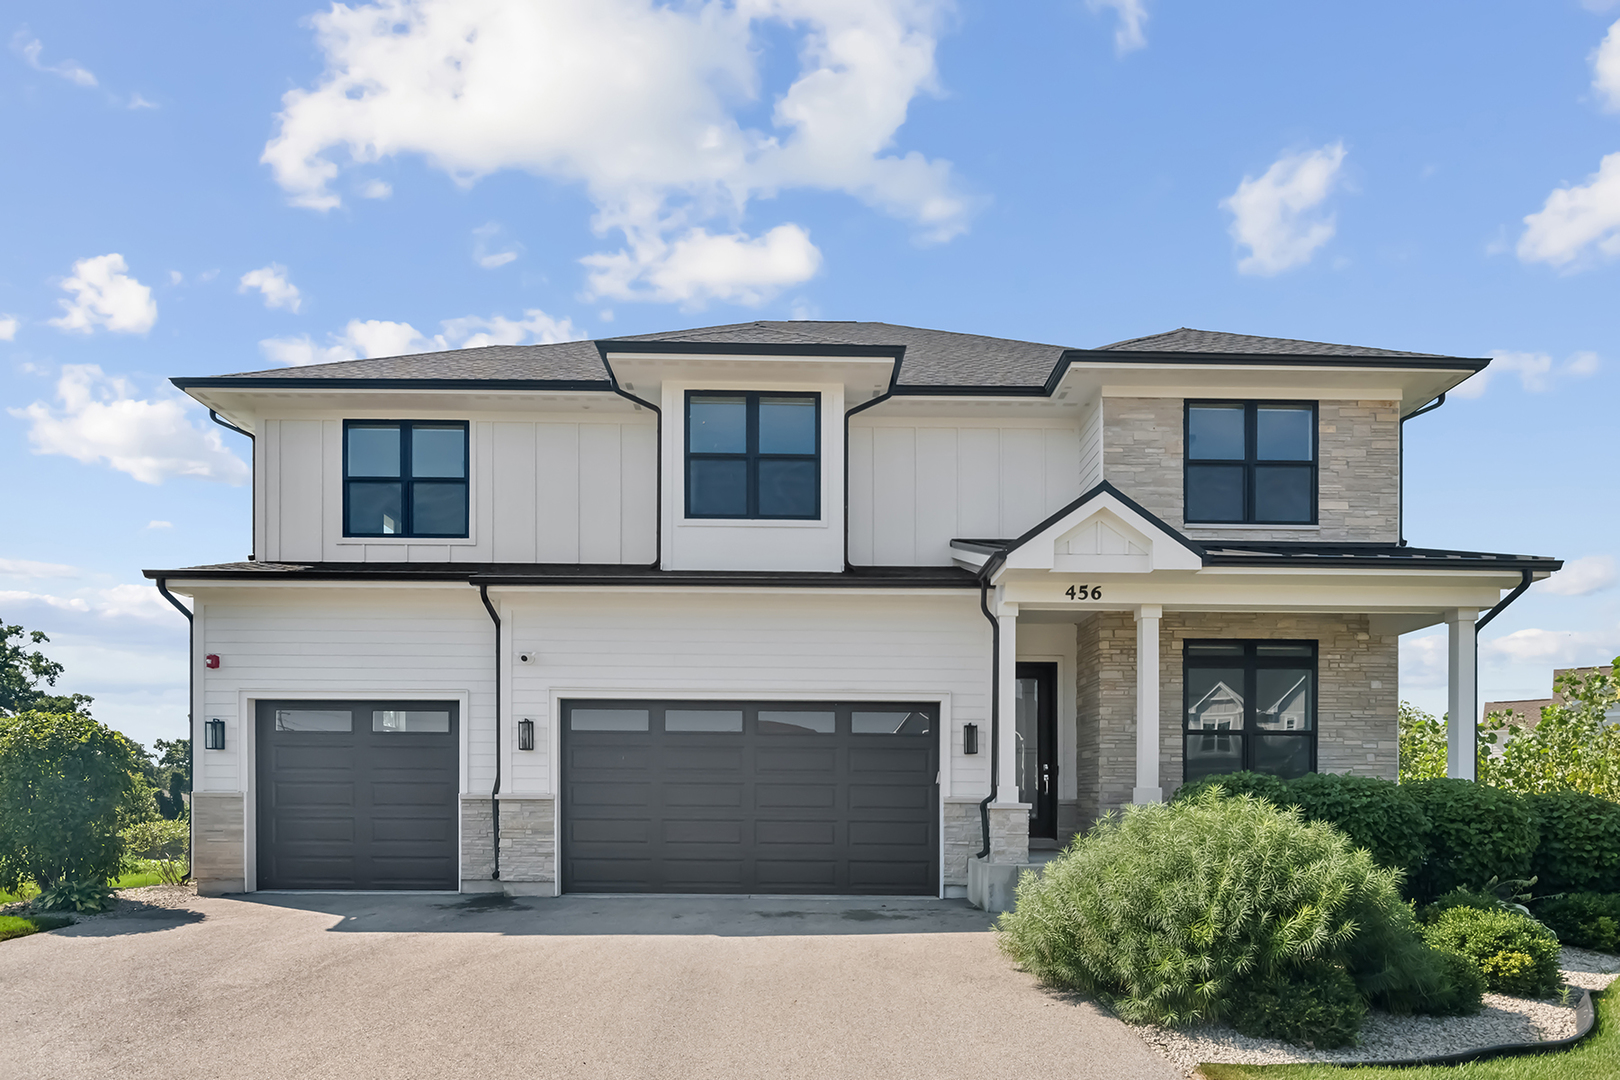
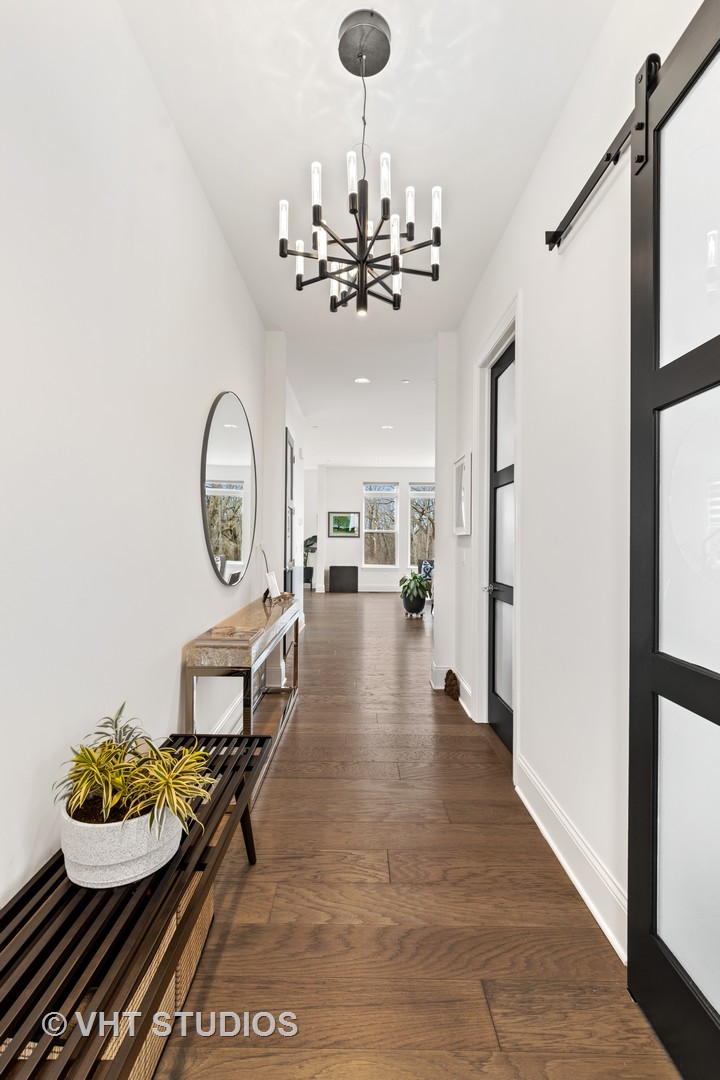
High-end upgrades throughout this perfect home! Located within the Stevenson High School District, this stunning house offers something for everyone! As you enter this house, you immediately notice the gracious, large, south facing windows lining the family room, kitchen and dining area. Just to the west of the door sits a cozy room that is currently being used as an office and can be used as a first floor bedroom as it is attached to the first floors elegant full hall bath. The kitchen boasts high end appliances, Level 5 En Pointe cabinets, natural wood beams, 11ft double depth island along with an abundance of storage options. Should you opt to enter from the garage, youll find a generous sized mudroom featuring a 4 unit cubby, walk- in pantry with laminate shelving, large walk-in pantry in addition to a separate storage room. The spacious first floor also features a modern Heat & Glo Mezzo fireplace surrounded by custom floor to ceiling tile and a south/east facing sunroom opening to the cedar deck overlooking Prairie View Park. Ascending to the second floor youll be greeted by an open concept south & west facing loft and sitting area leading to the primary suite and additional 3 bedrooms. The primary suite features a double French door entry, south exposure, large walk-in closet and finely appointed bathroom with custom inlay tiled wall. Other second floor features are a Jack & Jill bathroom for bedrooms 3 & 4, and an ensuite guest bedroom. The full footprint basement off
Interior Details
N/A
4
4
Has Heating:
No
Heating Type:
N/A
Has Cooling:
No
Cooling Type:
N/A
Has Fuel:
No
Fuel Type:
N/A
Has Basement:
No
Basement Type:
N/A
Has Flooring:
No
Flooring Type:
N/A
Has Fireplace:
Yes
Fireplace Type:
N/A
Property Details
8516
No
No
Type:
N/A
Location:
N/A
Status:
N/A
Number of Spaces:
N/A
N/A
N/A
N/A
N/A
N/A
N/A
N/A
Construction Details
N/A
N/A
N/A
N/A
N/A
Tax History
Year
Amount
Land
Improvement
Percent Change
Assessment
2019
$1,009
$12,457
$0
--%
$12,457
0
$0
$2,336
$0
--%
$2,336
0
$0
$0
$0
--%
$0

Average Home Price in 60061




