
Member Features
Find Real Estate Bargain!
Full foreclosure details
Home value, equity and ownership info
Find homes priced below market
Get full access with a FREE Account
Already a member?
$499,900
Listing Price4beds
3baths
2,206sqft
15,682sqft lot
6562 Woodhills Dr Ne, Rockford, MI 49341
Member Features
Find Real Estate Bargain!
Full foreclosure details
Home value, equity and ownership info
Find homes priced below market
Get full access with a FREE Account
Already a member?
For Sale
Off Market
Home type
Price / sqft
Year built
Home Details
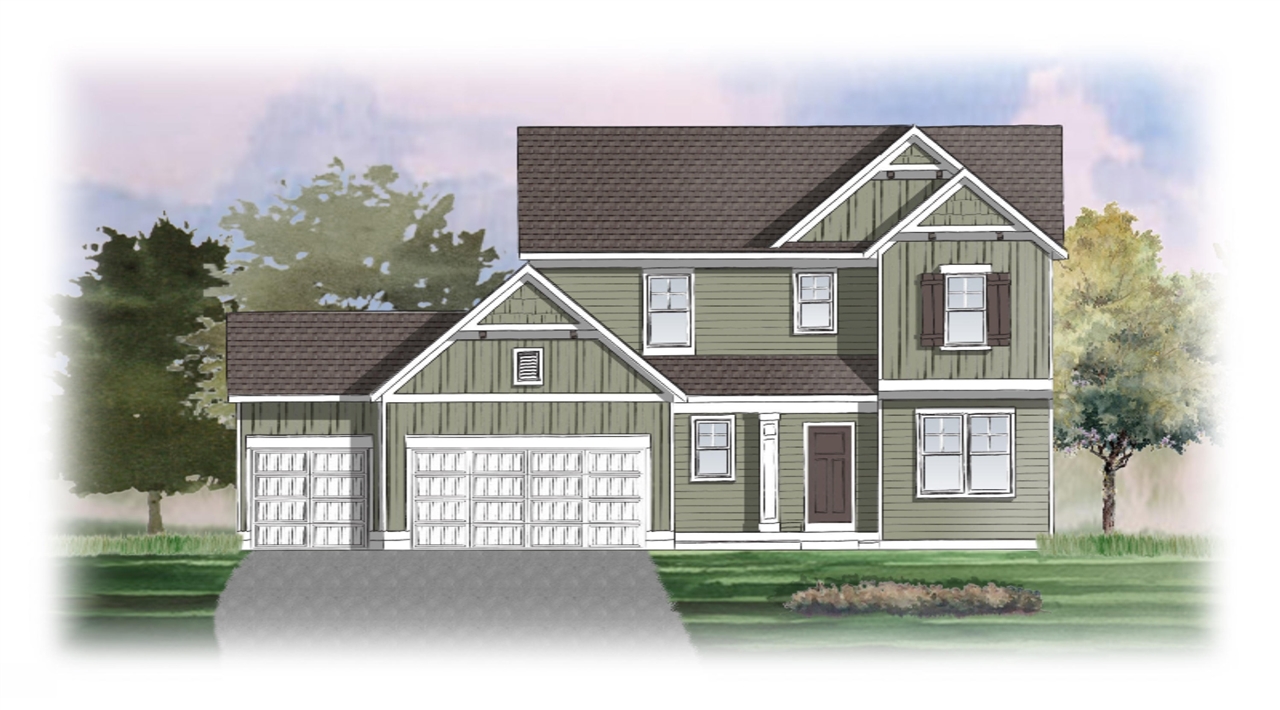
Interra Homes presents ''The Cascade'' floor plan in The Ravines, with public water/sewer Rockford high/middle school and Roguewood Spanish Immersion Elementary! This stunning two-story plan greets you with a large open living style family room and kitchen with quartz counters, stainless appliances and large center island. A spacious mudroom and flex room offer flexibility and additional space. The second floor features 3 thoughtfully placed bedrooms, a full bathroom, and a convenient laundry room, along with the executive master suite, complete with large walk-in closet and vanity. Three stall garage. Other lots and plans available for new home build! Estimated completion July 2024.
Interior Details
2206
4
3
Has Heating:
No
Heating Type:
N/A
Has Cooling:
No
Cooling Type:
N/A
Has Fuel:
No
Fuel Type:
N/A
Has Basement:
No
Basement Type:
N/A
Has Flooring:
No
Flooring Type:
N/A
Has Fireplace:
Yes
Fireplace Type:
N/A
Property Details
15682
No
No
Type:
N/A
Location:
N/A
Status:
N/A
Number of Spaces:
N/A
N/A
N/A
N/A
N/A
N/A
N/A
N/A
Construction Details
N/A
N/A
N/A
N/A
N/A
Tax History
Year
Amount
Land
Improvement
Percent Change
Assessment

Average Home Price in 49341
Nearby Properties
Zip Code
Price
Bed
Bath
Sqft
Lot
Sold Date
$480,000
4 Beds
3 Baths
2,048 Sqft
12,197 Lot (sqft)
Sold 10/06/2026
$499,900
$499,900
4 Beds
3 Baths
2,206 Sqft
15,682 Lot (sqft)
Sold 10/06/2026
$499,900
4 Beds
3 Baths
2,048 Sqft
12,632 Lot (sqft)
Sold 10/06/2026
$529,900
4 Beds
3 Baths
2,466 Sqft
14,810 Lot (sqft)
Sold 10/06/2026
$584,900
$584,900
4 Beds
3 Baths
2,312 Sqft
16,117 Lot (sqft)
Sold 10/06/2026
$295,900
$295,900
5 Beds
2 Baths
1,913 Sqft
28,314 Lot (sqft)
Sold 09/29/2026
$475,000
$475,000
5 Beds
3 Baths
2,420 Sqft
17,424 Lot (sqft)
Sold 09/29/2026





