
Member Features
Find Real Estate Bargain!
Full foreclosure details
Home value, equity and ownership info
Find homes priced below market
Get full access with a FREE Account
Already a member?
$510,000
Listing Price4beds
3baths
2,498sqft
7,841sqft lot
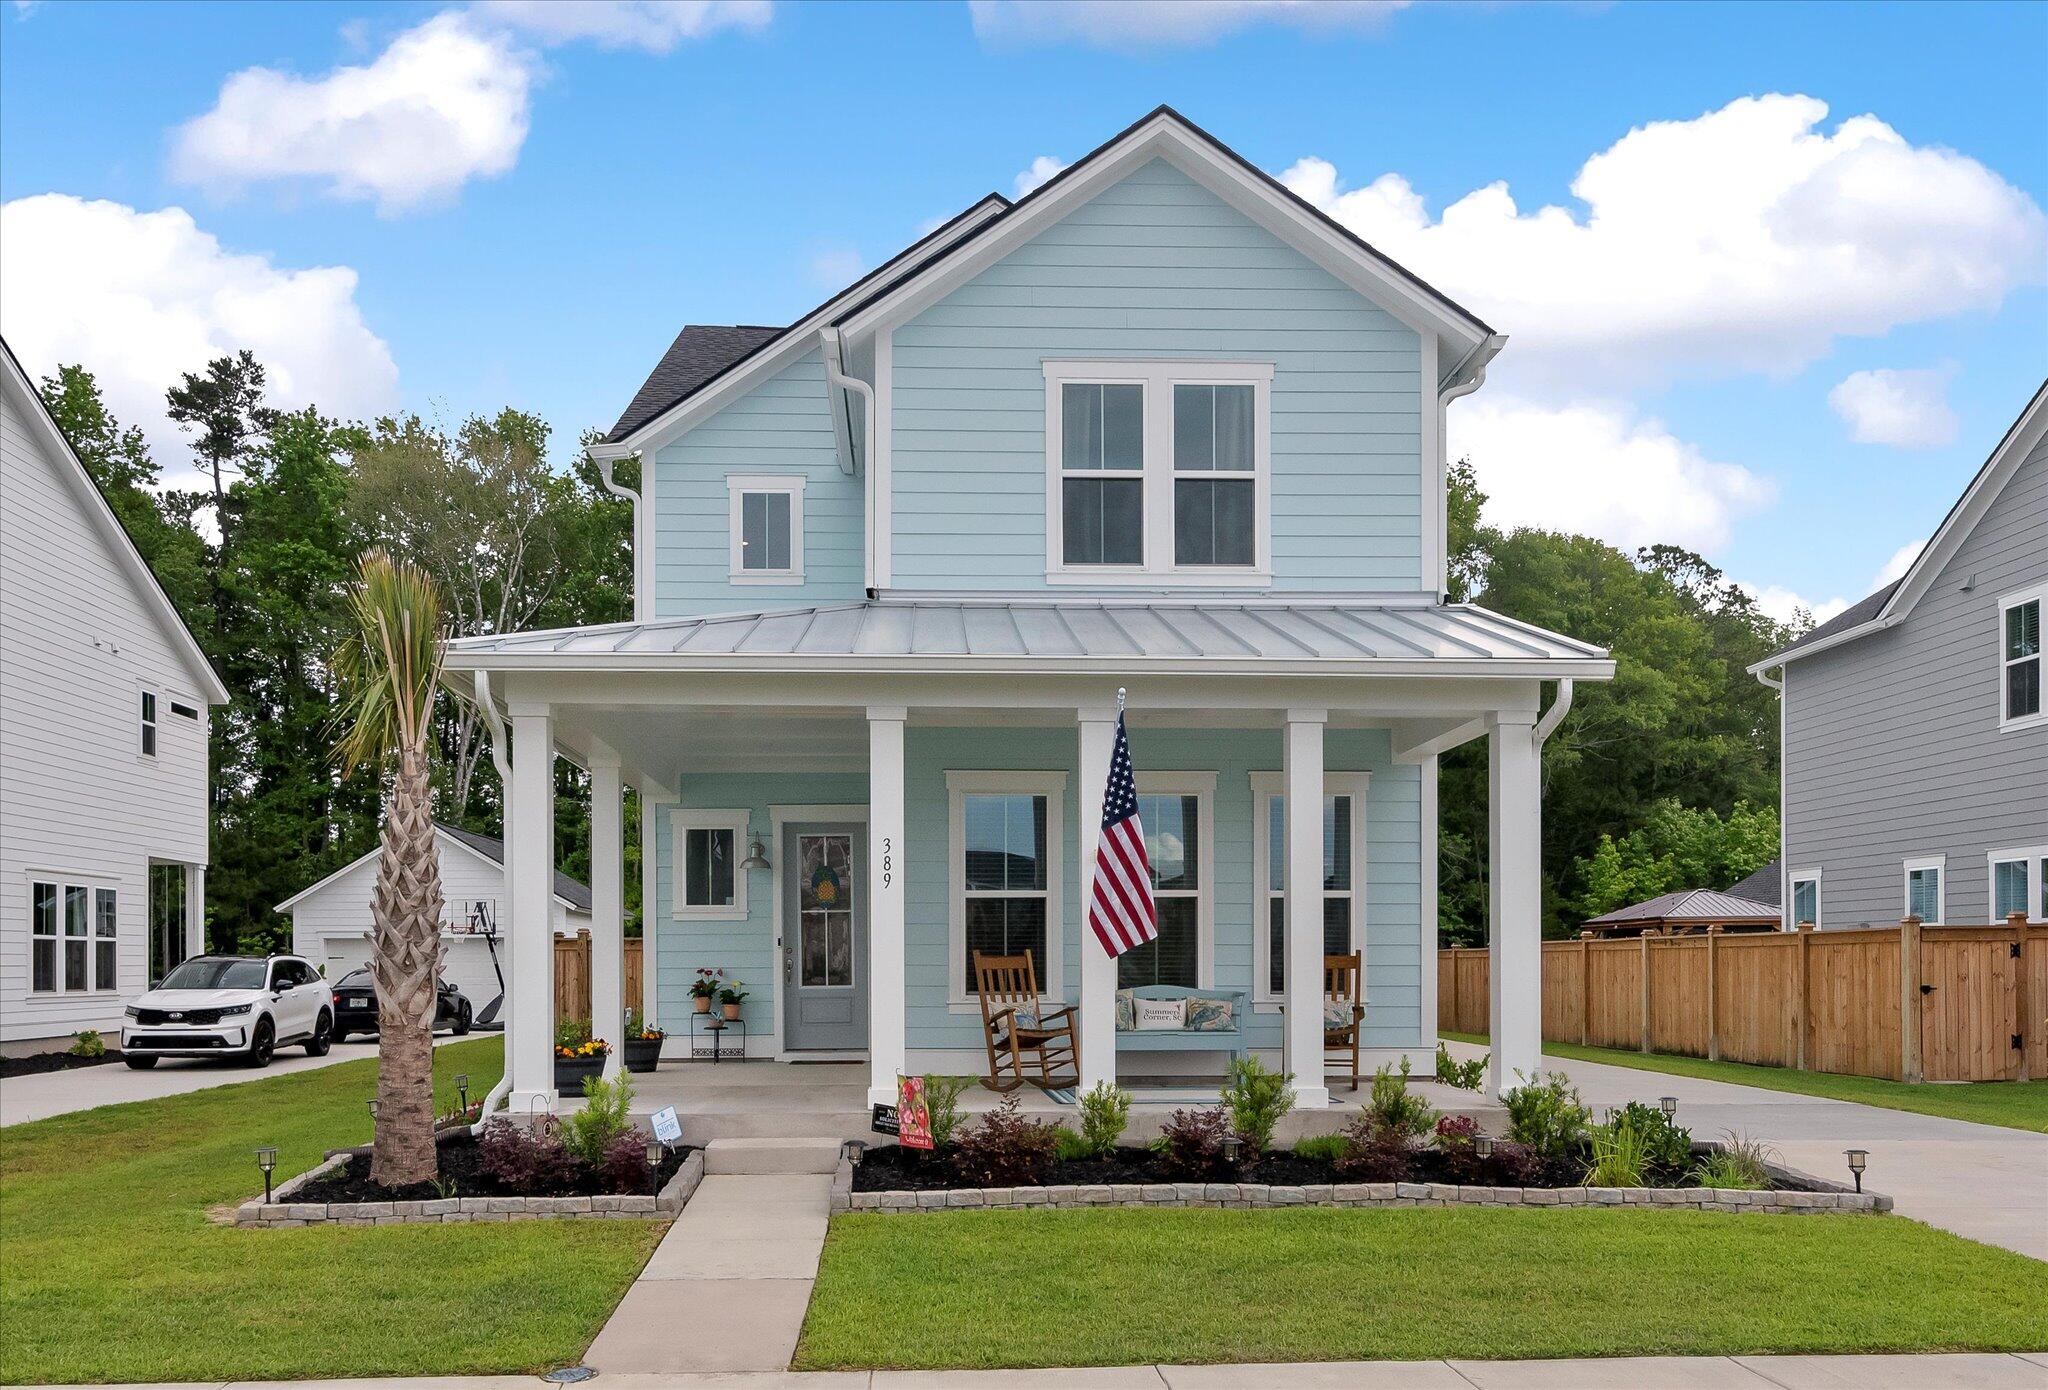
389 Woodgate Way, Summerville, SC 29485
Member Features
Find Real Estate Bargain!
Full foreclosure details
Home value, equity and ownership info
Find homes priced below market
Get full access with a FREE Account
Already a member?
For Sale
Off Market
Home type
Price / sqft
Year built
Home Details
The Rutledge home plan embodies the elegance of a Charleston-style residence with a modern open floor plan, providing ample space to host guests.Featuring a spacious primary bedroom on the main level with a floor to ceiling tiled shower & soaking tub! The gourmet kitchen boasts a generous island with abundant cabinet storage, gas appliances, & double oven. Noteworthy kitchen elements comprise of stainless steel appliances, quartz countertops, & a subway tile backsplash. Adding to the allure are luxurious 5-inch planked laminate floors in the entryway, dining area, and kitchen. Enjoy laundering ease with a first floor laundry room! Moving to the upper level, you will discover three roomy bedrooms and a generously sized open loft area.The additional living space offers the option for a playroom, mancave, or home office. Stepping outside, the back porch has been screened in, gutters surround the home, and you have plenty of privacy with a 6 foot fence. Summers Corner is an award winning master planned community that is bursting with charm and amenities! Enjoy the dog park, walking trails, pool, multiple playgrounds and green spaces throughout the lush landscaping! The Club at Summers Corner is currently under construction!
Interior Details
2498
4
3
Has Heating:
Yes
Heating Type:
Heat Pump
Has Cooling:
No
Cooling Type:
N/A
Has Fuel:
No
Fuel Type:
N/A
Has Basement:
No
Basement Type:
N/A
Has Flooring:
No
Flooring Type:
N/A
Has Fireplace:
Yes
Fireplace Type:
N/A
Property Details
7841
No
No
Type:
N/A
Location:
N/A
Status:
N/A
Number of Spaces:
N/A
N/A
N/A
N/A
N/A
N/A
N/A
N/A
Construction Details
N/A
N/A
N/A
N/A
Composition Shingle
Tax History
Year
Amount
Land
Improvement
Percent Change
Assessment

Average Home Price in 29485
Nearby Properties
Zip Code
Price
Bed
Bath
Sqft
Lot
Sold Date
$413,863
4 Beds
2.5 Baths
2,340 Sqft
5,227 Lot (sqft)
Sold 05/29/2026
$439,900
3 Beds
3 Baths
2,199 Sqft
7,841 Lot (sqft)
Sold 09/29/2026
$465,222
3 Beds
2.5 Baths
2,223 Sqft
5,227 Lot (sqft)
Sold 10/05/2026
$510,000
4 Beds
3 Baths
2,498 Sqft
7,841 Lot (sqft)
Sold 09/29/2026
$443,135
3 Beds
2 Baths
2,594 Sqft
7,841 Lot (sqft)
Sold 10/06/2026
$452,505
4 Beds
3 Baths
2,594 Sqft
5,227 Lot (sqft)
Sold 10/05/2026
$425,000
3 Beds
2.5 Baths
2,223 Sqft
5,227 Lot (sqft)
Sold 09/29/2026
$399,900
3 Beds
2.5 Baths
2,224 Sqft
5,227 Lot (sqft)
Sold 10/05/2026
$430,000
4 Beds
3 Baths
2,394 Sqft
5,227 Lot (sqft)
Sold 09/29/2026





