Member Features
Find Real Estate Bargain!
Full foreclosure details
Home value, equity and ownership info
Find homes priced below market
Get full access with a FREE Account
Already a member?
$1,060,381
Listing Price4beds
2.5baths
2,374sqft
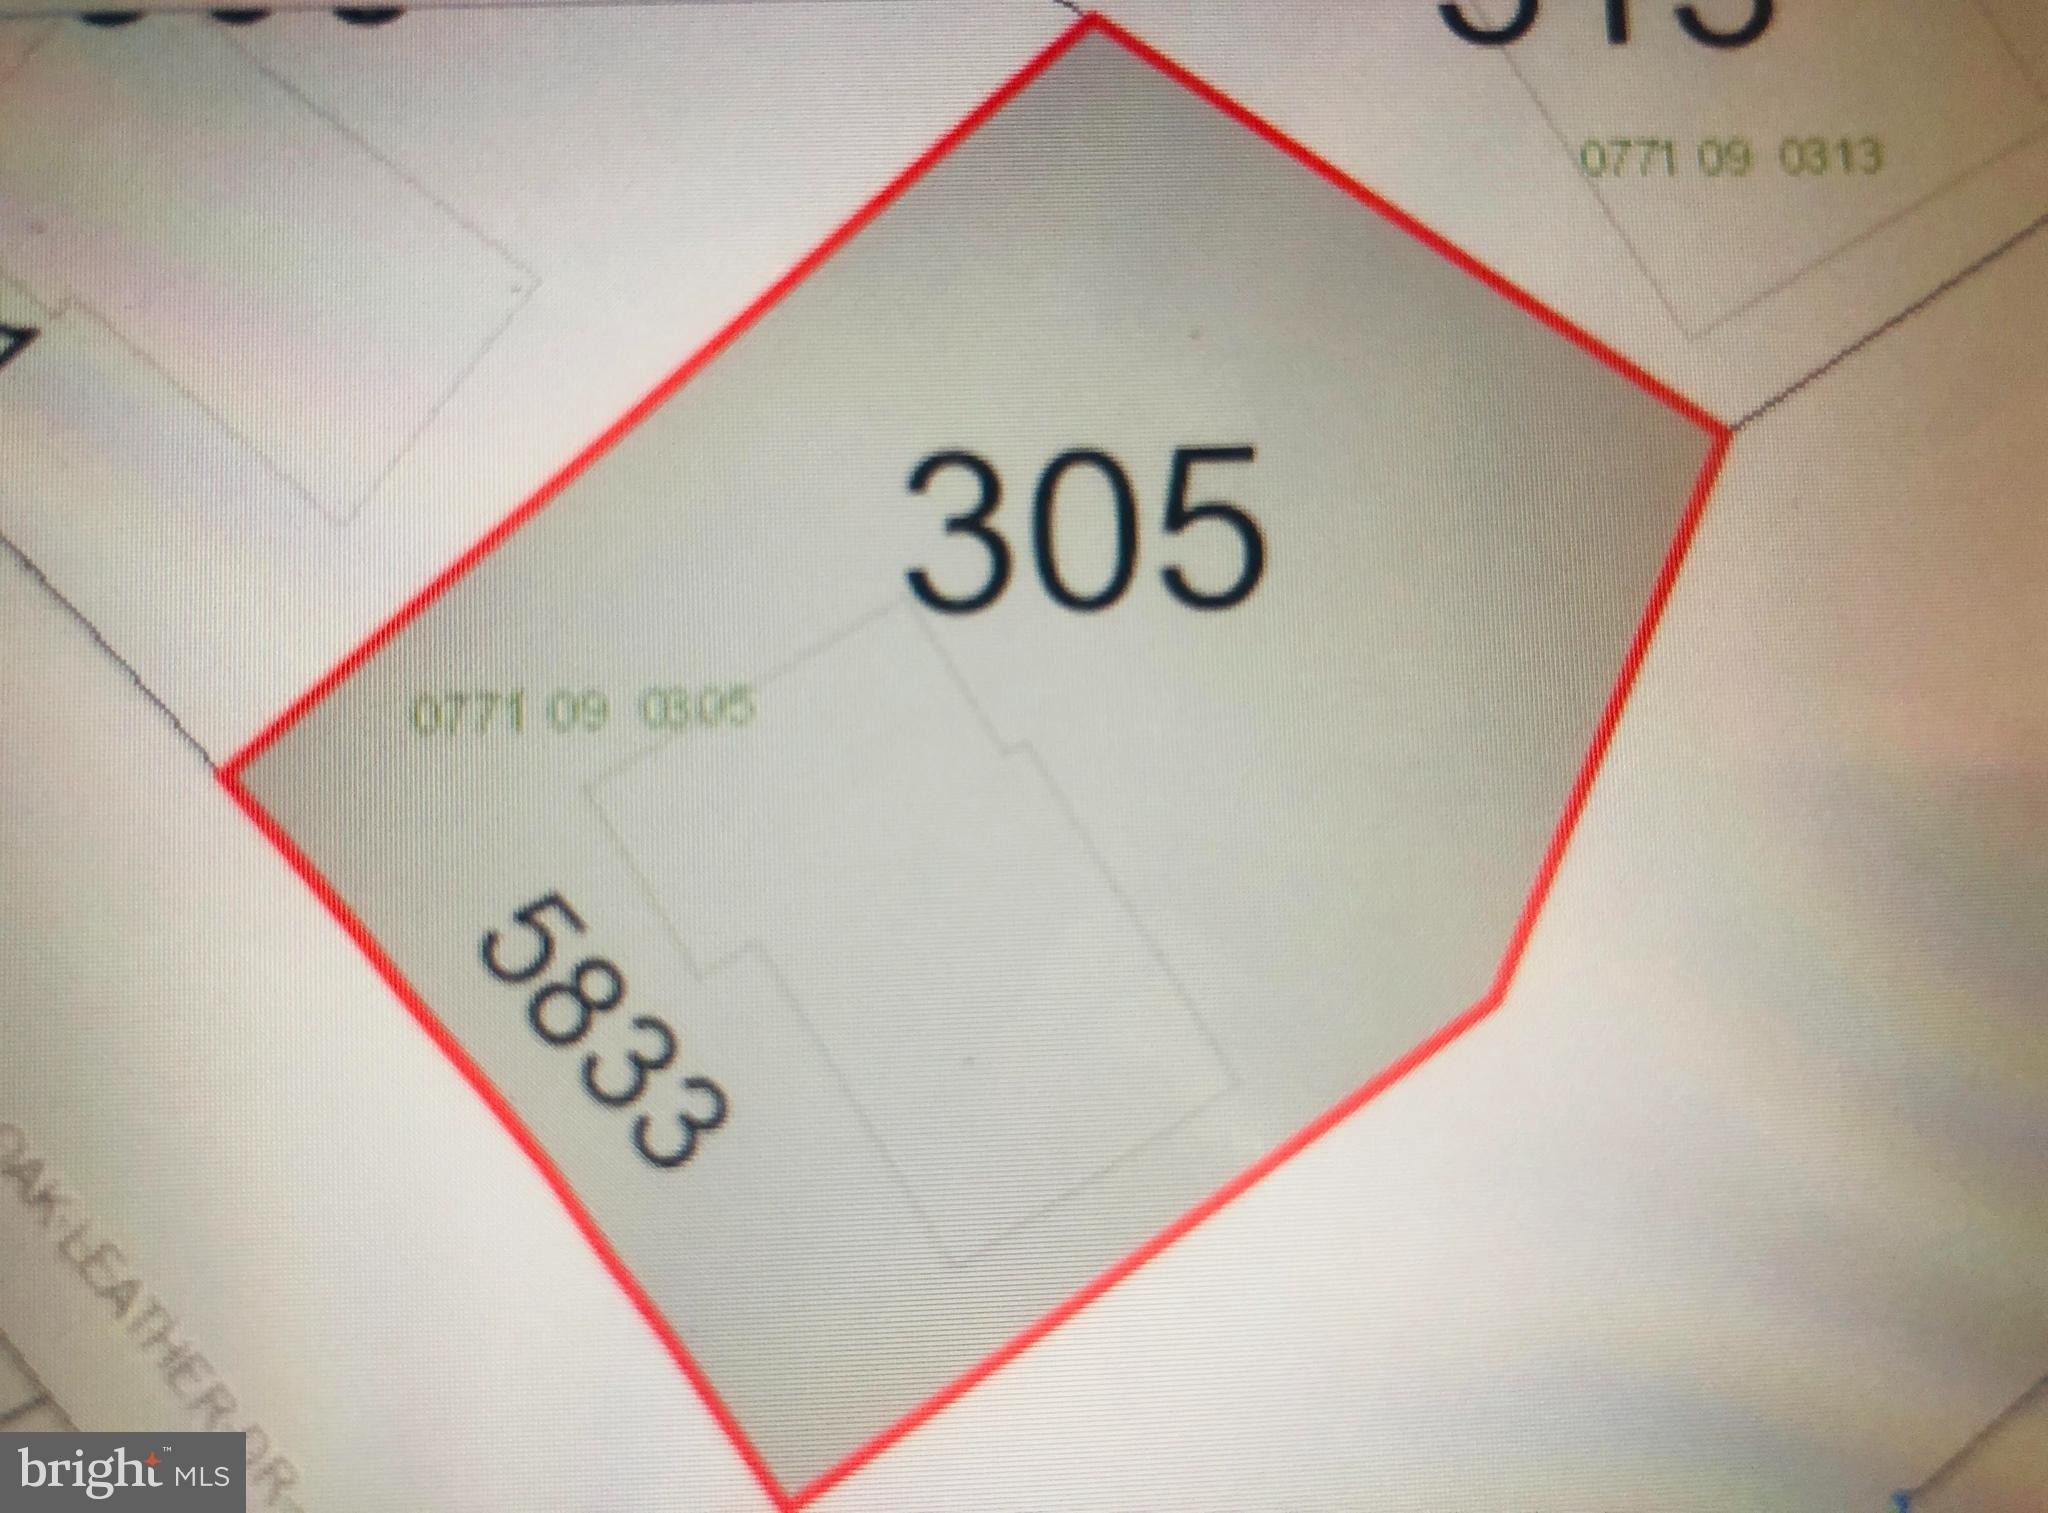
9,969sqft lot
9606 Woodedge Dr, Burke, VA 22015
Member Features
Find Real Estate Bargain!
Full foreclosure details
Home value, equity and ownership info
Find homes priced below market
Get full access with a FREE Account
Already a member?
For Sale
Off Market
Home type
Price / sqft
Year built
Home Details
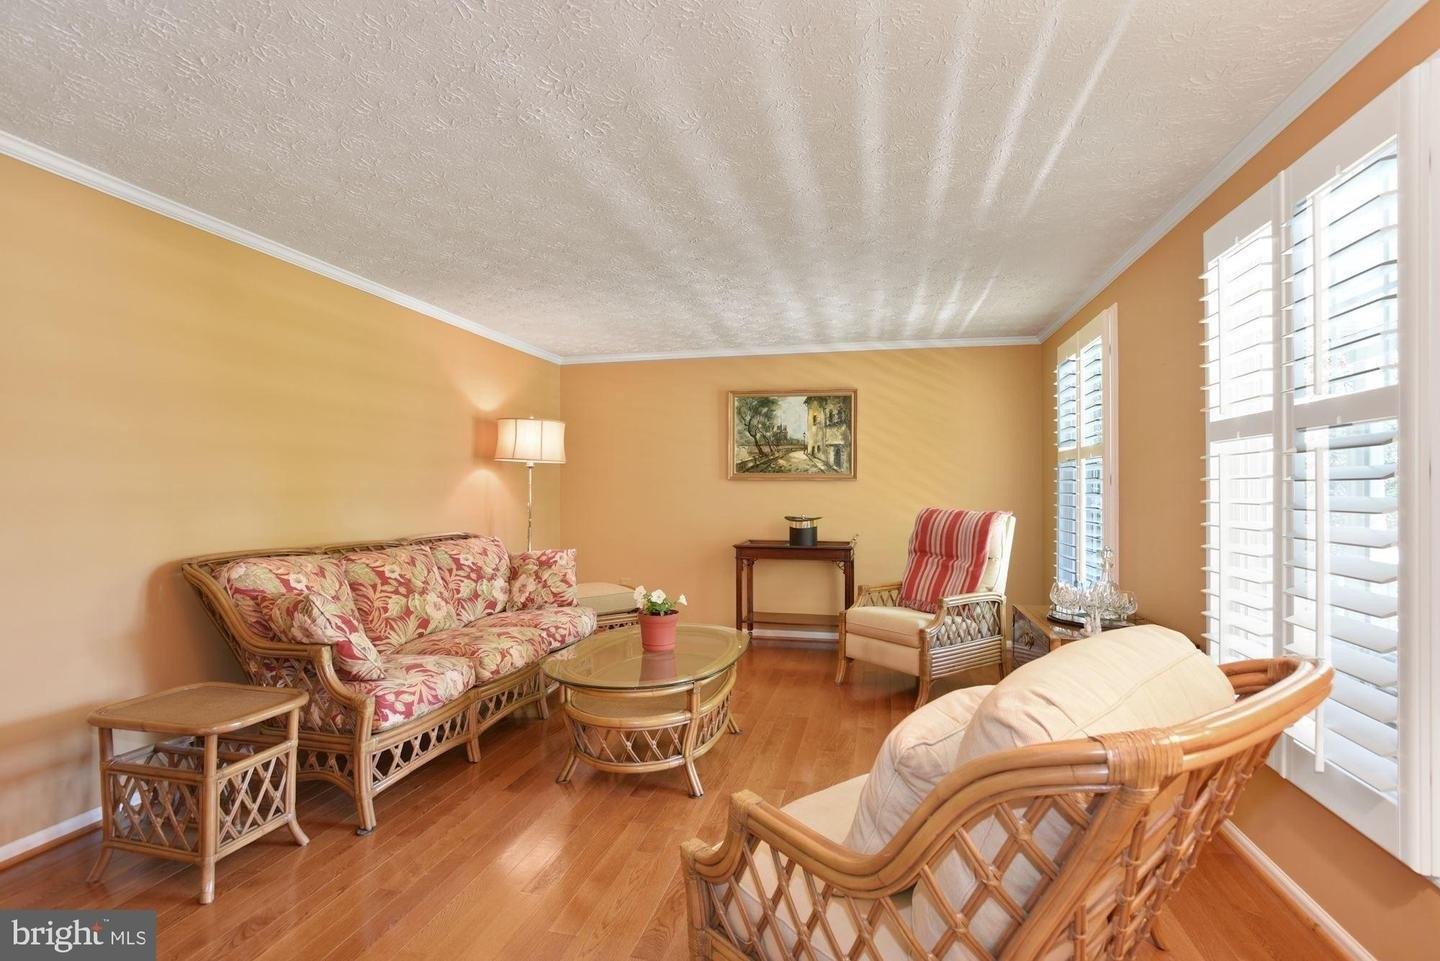
Welcome to your dream workshop-with a side of classic colonial charm! This 4-bedroom, 3.5-bath Burke beauty offers the rare opportunity to truly have it all. For hobbyists, mechanics, or serious DIY enthusiasts, the extraordinary 4-car garage is a true suburban unicorn. Whether you're restoring a classic car, storing multiple vehicles, or creating the ultimate workshop, studio, or home office, this expansive space opens the door to endless possibilities.nnInside, timeless architecture blends seamlessly with thoughtful updates. The beautifully renovated kitchen is the heart of the home-perfect for gathering, entertaining, or fueling up before a day in the garage. The kitchen flows effortlessly into both the sunny breakfast area and the inviting family room, where a cozy fireplace creates the perfect backdrop for relaxing evenings or snowy winter days. From here, step outside to the expansive deck-an ideal spot to grill, unwind, and enjoy cool spring evenings. The main level also features a spacious formal dining room, a light-filled living room, and a convenient half bath.nnUpstairs, the primary suite offers a peaceful retreat. The spa-inspired primary bath features a large walk-in shower, elegant double vanity, and premium tile finishes designed for both style and comfort. Three additional bedrooms and a beautifully updated hall bath provide ample space for family and guests.nnThe finished lower level adds even more flexibility, with a spacious recreation room, a third full b
Interior Details
2374
4
2.5
Has Heating:
Yes
Heating Type:
Yes
Has Cooling:
Yes
Cooling Type:
Central
Has Fuel:
Yes
Fuel Type:
Electric
Has Basement:
No
Basement Type:
Full
Has Flooring:
No
Flooring Type:
Carpet
Has Fireplace:
Yes
Fireplace Type:
N/A
Property Details
9969
Yes
Yes
Type:
Garage, Attached
Location:
N/A
Status:
N/A
Number of Spaces:
4
N/A
N/A
N/A
N/A
N/A
N/A
N/A
Construction Details
Bi-level
Brick
N/A
N/A
Composition Shingle
Tax History
Year
Amount
Land
Improvement
Percent Change
Assessment
2020
$7,695
$250,000
$400,210
--%
$650,210
2019
$7,695
$250,000
$400,210
--%
$650,210
2018
$7,477
$250,000
$400,210
--%
$650,210
2017
$7,403
$192,000
$345,060
--%
$537,060
2016
$7,060
$235,000
$374,410
--%
$609,410
2014
$6,346
$220,000
$349,920
--%
$569,920
2013
$6,121
$210,000
$343,450
--%
$553,450
2012
$5,832
$192,000
$324,360
--%
$516,360

Average Home Price in 22015
Nearby Properties
Zip Code
Price
Bed
Bath
Sqft
Lot
Sold Date
$947,258
$947,258
4 Beds
3.5 Baths
2,232 Sqft
11,877 Lot (sqft)
Sold 08/11/2026
$978,979
$978,979
4 Beds
3.5 Baths
2,261 Sqft
10,892 Lot (sqft)
Sold 10/27/2026
$998,000
$998,000
4 Beds
4 Baths
2,348 Sqft
8,501 Lot (sqft)
Sold 10/26/2026
$995,044
$995,044
4 Beds
3.5 Baths
2,189 Sqft
10,041 Lot (sqft)
Sold 10/26/2026
$937,252
$937,252
4 Beds
2.5 Baths
2,479 Sqft
8,577 Lot (sqft)
Sold 10/27/2026
$907,131
$907,131
4 Beds
3 Baths
2,044 Sqft
12,991 Lot (sqft)
Sold 10/27/2026
$1,025,000
$1,025,000
4 Beds
4 Baths
2,256 Sqft
11,300 Lot (sqft)
Sold 10/05/2026
$799,000
$799,000
4 Beds
2.5 Baths
2,134 Sqft
6,643 Lot (sqft)
Sold 10/27/2026
$1,105,923
$1,105,923
5 Beds
3.5 Baths
2,374 Sqft
9,076 Lot (sqft)
Sold 10/27/2026