Member Features
Find Real Estate Bargain!
Full foreclosure details
Home value, equity and ownership info
Find homes priced below market
Get full access with a FREE Account
Already a member?
$240,000
Listing Price3beds
2baths
1,325sqft
14,375sqft lot
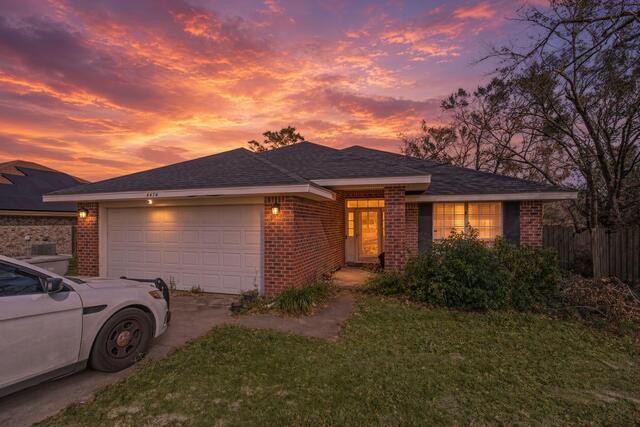
5517 Woodcrest Dr, Milton, FL 32583
Member Features
Find Real Estate Bargain!
Full foreclosure details
Home value, equity and ownership info
Find homes priced below market
Get full access with a FREE Account
Already a member?
For Sale
Off Market
Home type
Price / sqft
Year built
Home Details
Conveniently located near I-10, area beaches, and a variety of shopping and dining options, this home offers both accessibility and comfort. The kitchen features granite countertops, a breakfast bar, pantry, and stainless steel appliances, creating a functional and inviting space. Throughout the home, you'll find updated windows, wood laminate flooring, and ceiling fans for added comfort. Designed with flexibility in mind, the layout includes both a living room and a separate denideal for a home office, playroom, or additional living space. The primary suite features LVT flooring, while the en-suite bath offers a beautifully tiled, spa-style shower. Step outside to enjoy the large, privacy-fenced backyard shaded by mature oak treesperfect for relaxing or entertaining. Additional updates include a roof replacement in 2017. Equipped with smart home features, this property blends convenience with modern living. Easy to showschedule your appointment today!
Interior Details
1325
3
2
Has Heating:
Yes
Heating Type:
Forced Air With Air Conditioning
Has Cooling:
Yes
Cooling Type:
Central
Has Fuel:
No
Fuel Type:
N/A
Has Basement:
No
Basement Type:
N/A
Has Flooring:
No
Flooring Type:
Wood (unspecified)
Has Fireplace:
Yes
Fireplace Type:
N/A
Property Details
14375
No
No
Type:
N/A
Location:
N/A
Status:
N/A
Number of Spaces:
N/A
No
No
No
No
Yes
No
No
Construction Details
N/A
Brick
N/A
Gable/hip
Wood Shingle
Tax History
Year
Amount
Land
Improvement
Percent Change
Assessment
2019
$489
$0
$0
--%
$72,072
2018
$491
$0
$0
--%
$70,728
2017
$494
$0
$0
--%
$69,273
2016
$496
$8,000
$59,848
--%
$67,848
2015
$555
$8,000
$28,203
--%
$36,203
2013
$495
$0
$0
--%
$62,653
2012
$478
$0
$0
--%
$63,460

Average Home Price in 32583
Nearby Properties
Zip Code
Price
Bed
Bath
Sqft
Lot
Sold Date
$208,271
$208,271
3 Beds
2 Baths
1,372 Sqft
6,403 Lot (sqft)
Sold 10/06/2026
$212,169
3 Beds
2 Baths
1,324 Sqft
5,358 Lot (sqft)
Sold 07/15/2026
$236,537
$236,537
3 Beds
2 Baths
1,278 Sqft
14,985 Lot (sqft)
Sold 10/27/2026
$264,713
$264,713
3 Beds
1.5 Baths
1,325 Sqft
14,462 Lot (sqft)
Sold 10/27/2026
$252,886
$252,886
3 Beds
2 Baths
1,446 Sqft
5,314 Lot (sqft)
Sold 10/27/2026
$160,838
$160,838
3 Beds
2 Baths
1,336 Sqft
14,985 Lot (sqft)
Sold 10/27/2026
$264,900
3 Beds
2 Baths
1,505 Sqft
5,358 Lot (sqft)
Sold 10/27/2026
$240,000
$240,000
3 Beds
2 Baths
1,325 Sqft
14,505 Lot (sqft)
Sold 10/13/2026
$258,798
$258,798
4 Beds
2.5 Baths
1,325 Sqft
14,375 Lot (sqft)
Sold 09/29/2026