Member Features
Find Real Estate Bargain!
Full foreclosure details
Home value, equity and ownership info
Find homes priced below market
Get full access with a FREE Account
Already a member?
$239,900
Listing Price2beds
2baths
1,207sqft
5,828sqft lot
116 Woodcrest Dr, Buffalo, NY 14220
Member Features
Find Real Estate Bargain!
Full foreclosure details
Home value, equity and ownership info
Find homes priced below market
Get full access with a FREE Account
Already a member?
For Sale
Home type
Price / sqft
Year built
Home Details
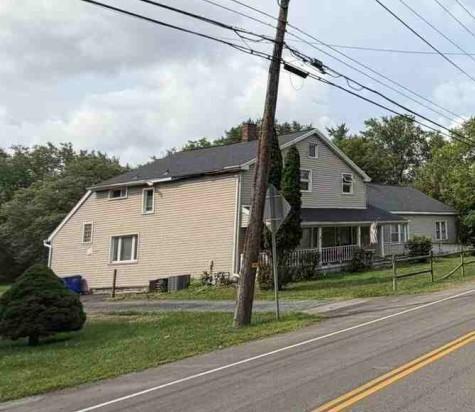
Welcome to 116 Woodcrest Drive, a home that blends classic character, comfortable living spaces, and a functional layout in a convenient location. Located within the West Seneca School District and benefiting from lower taxes, this property boasts a combination of value, flexibility, and everyday comfort while remaining close to shopping, dining, parks, and major commuting routes.nStep inside to find hardwood floors, original trim work, and the character often appreciated in homes of this era. The main living area a has good flow between the living room and dining room, creating comfortable space for everyday living as well as entertaining.nThe dining room provides dedicated space for meals, holidays, and gatherings while maintaining the traditional layout many buyers continue to seek. The spacious kitchen features granite countertops and provides plenty of room for cooking, dining, and everyday use.nThe home features large bedrooms that provide comfortable living space along with flexibility for family, guests, home office space, or hobbies. An additional opportunity exists for buyers seeking more space, as the home could be converted into a three-bedroom layout.nAdditional living space can be found in the finished basement, currently set up as an entertainment area complete with projector and large viewing screen. Whether used for movie nights, sporting events, gaming, recreation space, or a media room, this area adds flexibility beyond the main living spaces.nOutside, the
Interior Details
1207
2
2
Has Heating:
Yes
Heating Type:
Forced Air With Air Conditioning
Has Cooling:
No
Cooling Type:
N/A
Has Fuel:
Yes
Fuel Type:
Gas
Has Basement:
No
Basement Type:
Full
Has Flooring:
No
Flooring Type:
N/A
Has Fireplace:
Yes
Fireplace Type:
N/A
Property Details
5828
Yes
Yes
Type:
Garage, Detached
Location:
N/A
Status:
N/A
Number of Spaces:
2
N/A
N/A
N/A
N/A
N/A
N/A
N/A
Construction Details
Cape Cod
Brick
N/A
N/A
N/A
Tax History
Year
Amount
Land
Improvement
Percent Change
Assessment
2020
$4,814
$3,800
$43,800
--%
$47,600
2018
$4,651
$3,800
$43,800
--%
$47,600
2017
$4,446
$3,800
$43,800
--%
$47,600
2016
$4,297
$3,800
$43,800
--%
$47,600
2015
$4,249
$3,800
$43,800
--%
$47,600
2013
$3,910
$3,800
$43,800
--%
$47,600
2011
$3,222
$3,800
$43,800
--%
$47,600

Average Home Price in 14220
Nearby Properties
Zip Code
Price
Bed
Bath
Sqft
Lot
Sold Date
$223,746
$223,746
3 Beds
1 Baths
1,206 Sqft
7,500 Lot (sqft)
Sold 10/28/2026
$229,782
$229,782
3 Beds
1 Baths
1,243 Sqft
3,696 Lot (sqft)
Sold 07/30/2026
$137,000
$137,000
3 Beds
1 Baths
1,156 Sqft
6,320 Lot (sqft)
Sold 10/05/2026
$269,900
$269,900
3 Beds
1 Baths
1,375 Sqft
4,092 Lot (sqft)
Sold 10/27/2026
$239,900
$239,900
3 Beds
1 Baths
1,379 Sqft
7,440 Lot (sqft)
Sold 10/27/2026
$185,000
$185,000
2 Beds
1 Baths
1,176 Sqft
10,800 Lot (sqft)
Sold 10/12/2026
$224,900
$224,900
3 Beds
1 Baths
1,298 Sqft
5,000 Lot (sqft)
Sold 07/10/2025
$224,900
$224,900
3 Beds
1 Baths
1,138 Sqft
7,750 Lot (sqft)
Sold 10/26/2026
$256,692
$256,692
4 Beds
1 Baths
1,337 Sqft
7,500 Lot (sqft)
Sold 10/26/2026