Member Features
Find Real Estate Bargain!
Full foreclosure details
Home value, equity and ownership info
Find homes priced below market
Get full access with a FREE Account
Already a member?
$425,000
Listing Price3beds
2baths
1,490sqft
11,761sqft lot
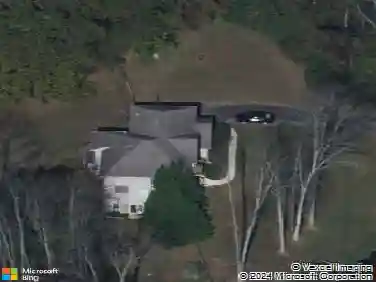
54 Woodbrook Way, Aston, PA 19014
Member Features
Find Real Estate Bargain!
Full foreclosure details
Home value, equity and ownership info
Find homes priced below market
Get full access with a FREE Account
Already a member?
For Sale
Off Market
Home type
Price / sqft
Year built
Home Details
This beautiful brick rancher boasts 3-bedrooms and 2 1/2 bathrooms located in the desirable Village Green- Green Ridge Neighborhood. Many updates have been done within the last five years; New Roof (2022, 50 year transferrable warranty), HVAC(2021), New kitchen countertops and backsplash, and an updated partially finished basement. Main Level Highlights include a kitchen with new Quartz Countertops, a beautiful tile backsplash and sliding glass doors that give access to the porch. The dining area is adjacent to the large living room making it perfect for entertaining. Gorgeous hardwood flooring throughout this level with plenty of light thanks to the large picture window that looks out to the backyard. 3 comfortable bedrooms, including a master bedroom with a private bathroom. The first floor also contains a large closet by the entry door and a second full bathroom. Connected to the kitchen is the large two car garage with ample storage space. The basement has a large partially finished section with a wet bar, refrigerator, half bathroom and plenty of room for entertaining. In addition to the finished portion of the basement is a large workshop area which contains the water heater and Natural Gas Boiler. Attached to the workshop is the laundry room. Enjoy the large, flat, fully enclosed yard, with a large patio and porch attached to the kitchen with removable screens. Located in the Penn- Delco School District and minutes away from Parks, Restaurants, Shopping, the Philadelph
Interior Details
1490
3
2
Has Heating:
Yes
Heating Type:
Central
Has Cooling:
Yes
Cooling Type:
Central
Has Fuel:
Yes
Fuel Type:
Gas
Has Basement:
No
Basement Type:
Full
Has Flooring:
No
Flooring Type:
N/A
Has Fireplace:
Yes
Fireplace Type:
N/A
Property Details
11761
Yes
Yes
Type:
N/A
Location:
N/A
Status:
N/A
Number of Spaces:
N/A
N/A
N/A
N/A
N/A
N/A
N/A
N/A
Construction Details
Ranch
Brick
N/A
N/A
N/A
Tax History
Year
Amount
Land
Improvement
Percent Change
Assessment
2020
$5,638
$36,810
$101,250
--%
$138,060
2019
$5,530
$36,810
$101,250
--%
$138,060
2018
$5,295
$0
$0
--%
$138,060
2017
$5,183
$0
$0
--%
$138,060
2016
$4,980
$0
$0
--%
$138,060
2014
$4,814
$0
$0
--%
$138,060
2013
$4,693
$0
$0
--%
$138,060

Average Home Price in 19014
Nearby Properties
Zip Code
Price
Bed
Bath
Sqft
Lot
Sold Date
$358,481
3 Beds
2.5 Baths
1,672 Sqft
2,178 Lot (sqft)
Sold 06/11/2026
$320,000
2 Beds
2 Baths
1,676 Sqft
11,195 Lot (sqft)
Sold 10/13/2026
$297,920
3 Beds
2.5 Baths
1,440 Sqft
832 Lot (sqft)
Sold 10/13/2026
$425,000
$425,000
3 Beds
2 Baths
1,490 Sqft
11,761 Lot (sqft)
Sold 10/13/2026
$363,563
3 Beds
2.5 Baths
1,480 Sqft
1,568 Lot (sqft)
Sold 10/13/2026
$310,000
2 Beds
3 Baths
1,440 Sqft
780 Lot (sqft)
Sold 10/13/2026
$450,000
$450,000
3 Beds
2 Baths
1,288 Sqft
9,409 Lot (sqft)
Sold 10/13/2026
$299,500
2 Beds
3 Baths
1,464 Sqft
802 Lot (sqft)
Sold 10/13/2026
$315,000
3 Beds
3 Baths
1,452 Sqft
671 Lot (sqft)
Sold 10/13/2026