

Member Features
Find Real Estate Bargain!
Full foreclosure details
Home value, equity and ownership info
Find homes priced below market
Get full access with a FREE Account
Already a member?
$998,500
Listing Price4beds
4baths
3,117sqft
10,411sqft lot
632 Woodbridge Dr, Ormond Beach, FL 32174
Member Features
Find Real Estate Bargain!
Full foreclosure details
Home value, equity and ownership info
Find homes priced below market
Get full access with a FREE Account
Already a member?
For Sale
Off Market
Home type
Price / sqft
Year built
Home Details
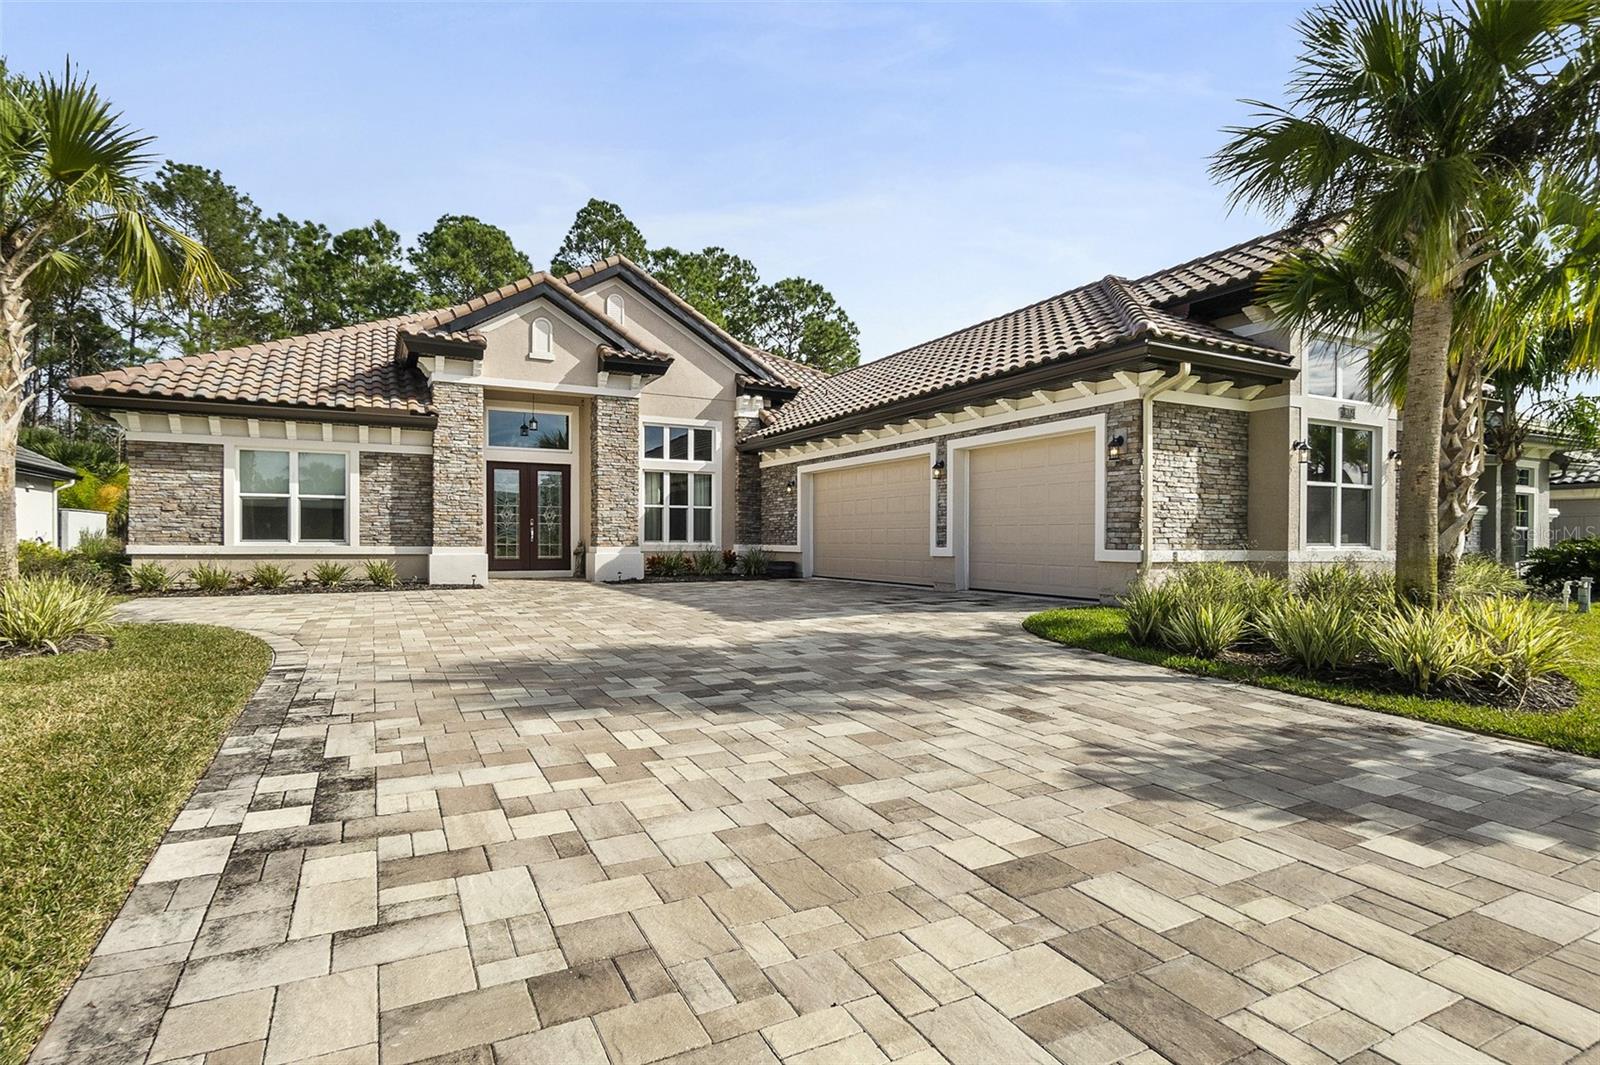
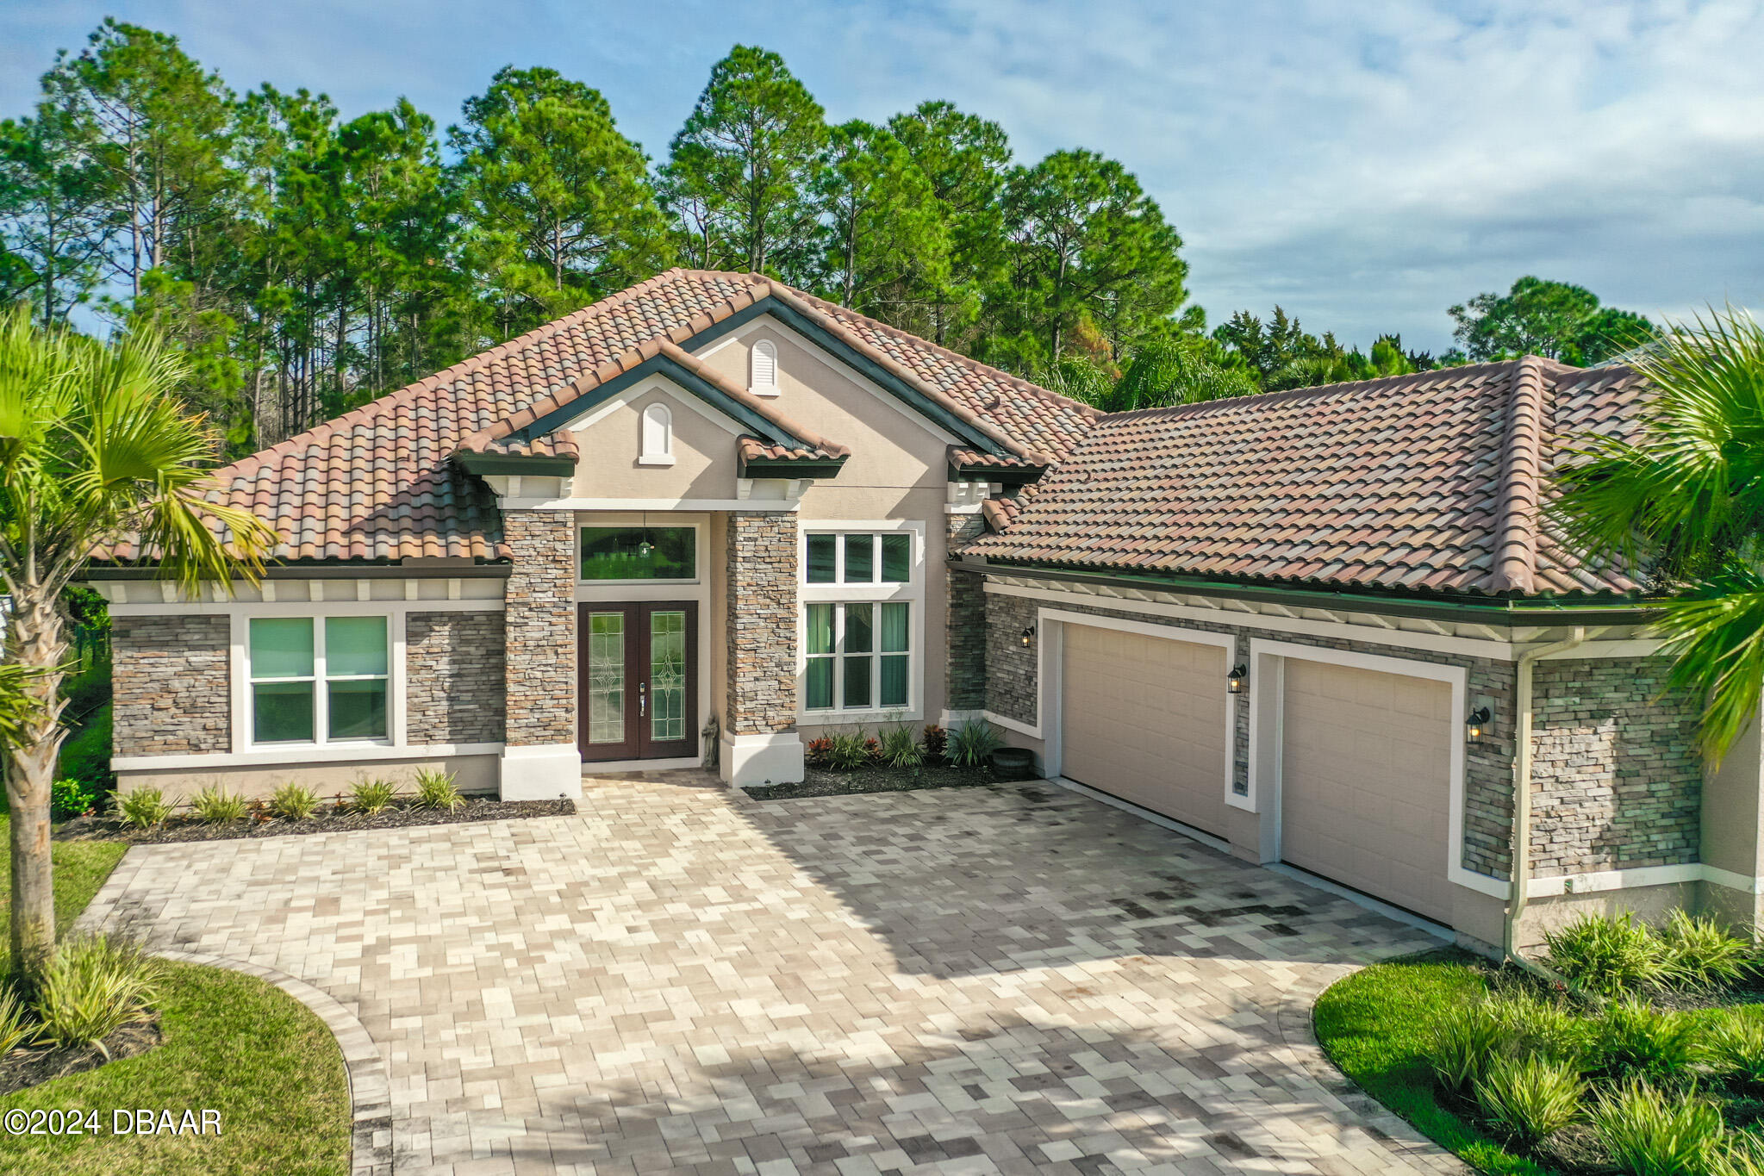
Introducing a stunning custom-built home featuring a 2nd kitchen and high-end finishes throughout! As you enter, you are greeted by a grand foyer adorned with a trey ceiling, crown molding, and elegant tile, setting the tone for the luxurious space within. The spacious family room boasts tile flooring, a coffered ceiling enhanced by recessed lighting, and expansive four-panel sliders that seamlessly connect to the lanai. The chef-inspired kitchen is a true masterpiece, showcasing granite countertops, a large stainless-steel sink, an expansive island, and top-of-the-line Viking appliances, including a built-in range and dual ovens with a warming drawer. Additional cabinetry, a walk-in pantry, and a tasteful tile backsplash elevate this culinary space, complemented by all-wood, soft-close drawers and pull-out shelving. The formal dining room is designed for elegance, featuring porcelain stacked tile floors, custom window treatments, and coffered ceilings. A charming breakfast nook overlooks the lanai, creating a bright and inviting space with ample windows and crown molding. A convenient half bath with a pedestal sink is located near the front of the home. Retreat to the serene master bedroom, complete with plush carpeting, crown molding, and a trey ceiling, offering picturesque views of the preserve. The master bath is a luxurious spa-like haven, outfitted with granite countertops, an extended double vanity, a relaxing soaker tub, and a lavish "car wash" style shower
Interior Details
3117
4
4
Has Heating:
Yes
Heating Type:
Forced Air With Air Conditioning
Has Cooling:
Yes
Cooling Type:
Central
Has Fuel:
No
Fuel Type:
N/A
Has Basement:
No
Basement Type:
N/A
Has Flooring:
No
Flooring Type:
N/A
Has Fireplace:
Yes
Fireplace Type:
N/A
Property Details
10411
No
No
Type:
N/A
Location:
N/A
Status:
N/A
Number of Spaces:
N/A
N/A
N/A
N/A
N/A
N/A
N/A
N/A
Construction Details
N/A
Concrete
N/A
Gable/hip
Concrete
Tax History
Year
Amount
Land
Improvement
Percent Change
Assessment
2020
$2,595
$92,000
$0
--%
$92,000
2019
$2,605
$92,000
$0
--%
$92,000
2018
$2,240
$0
$0
--%
$52,745
2017
$2,189
$80,000
$0
--%
$80,000
2016
$2,200
$86,500
$0
--%
$86,500
2014
$2,051
$0
$0
--%
$75,000
2013
$1,745
$0
$0
--%
$32,750
2012
$1,758
$0
$0
--%
$34,500

Average Home Price in 32174
Nearby Properties
Zip Code
Price
Bed
Bath
Sqft
Lot
Sold Date
$748,733
-- Beds
3 Baths
2,681 Sqft
10,411 Lot (sqft)
Sold 09/29/2026
$1,085,500
$1,085,500
-- Beds
3 Baths
3,120 Sqft
10,411 Lot (sqft)
Sold 10/26/2026
$1,439,538
$1,439,538
4 Beds
3 Baths
3,072 Sqft
11,718 Lot (sqft)
Sold 10/13/2026
$1,523,997
$1,523,997
3 Beds
2.5 Baths
2,806 Sqft
11,151 Lot (sqft)
Sold 10/26/2026
$1,325,000
$1,325,000
5 Beds
4 Baths
3,067 Sqft
12,284 Lot (sqft)
Sold 10/13/2026
$1,649,000
$1,649,000
4 Beds
3 Baths
3,106 Sqft
12,981 Lot (sqft)
Sold 10/27/2026
$1,099,000
$1,099,000
3 Beds
2.5 Baths
2,750 Sqft
12,981 Lot (sqft)
Sold 10/26/2026
$1,225,000
$1,225,000
3 Beds
3 Baths
3,021 Sqft
12,240 Lot (sqft)
Sold 10/26/2026
$1,474,526
$1,474,526
4 Beds
4 Baths
3,055 Sqft
14,680 Lot (sqft)
Sold 10/26/2026