
Member Features
Find Real Estate Bargain!
Full foreclosure details
Home value, equity and ownership info
Find homes priced below market
Get full access with a FREE Account
Already a member?
$425,000
Listing Price3beds
2baths
2,340sqft
1,257sqft lot
24 Woodbridge Dr, Colorado Springs, CO 80906
Member Features
Find Real Estate Bargain!
Full foreclosure details
Home value, equity and ownership info
Find homes priced below market
Get full access with a FREE Account
Already a member?
For Sale
Off Market
Home type
Price / sqft
Year built
Home Details
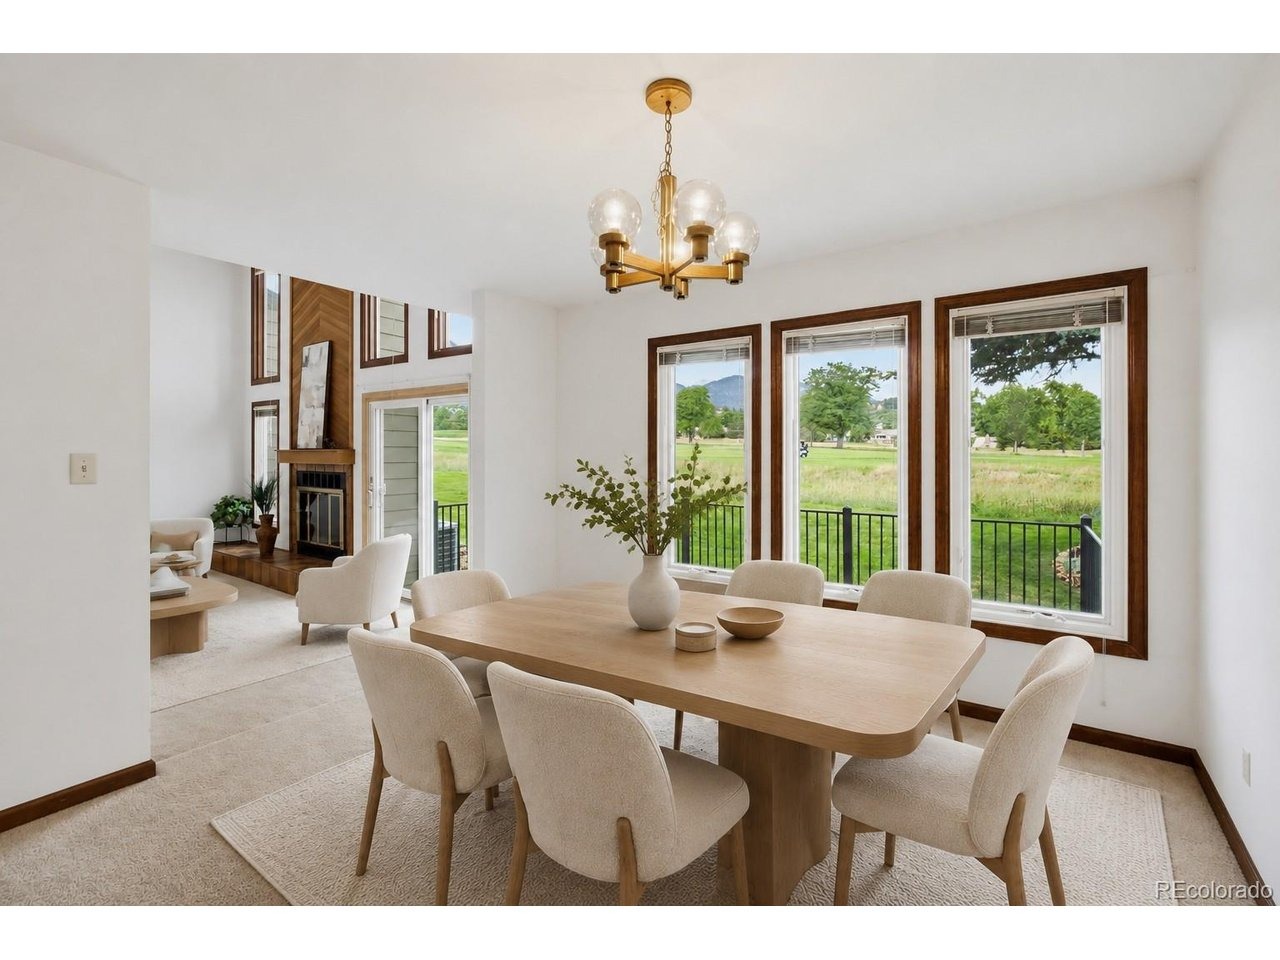
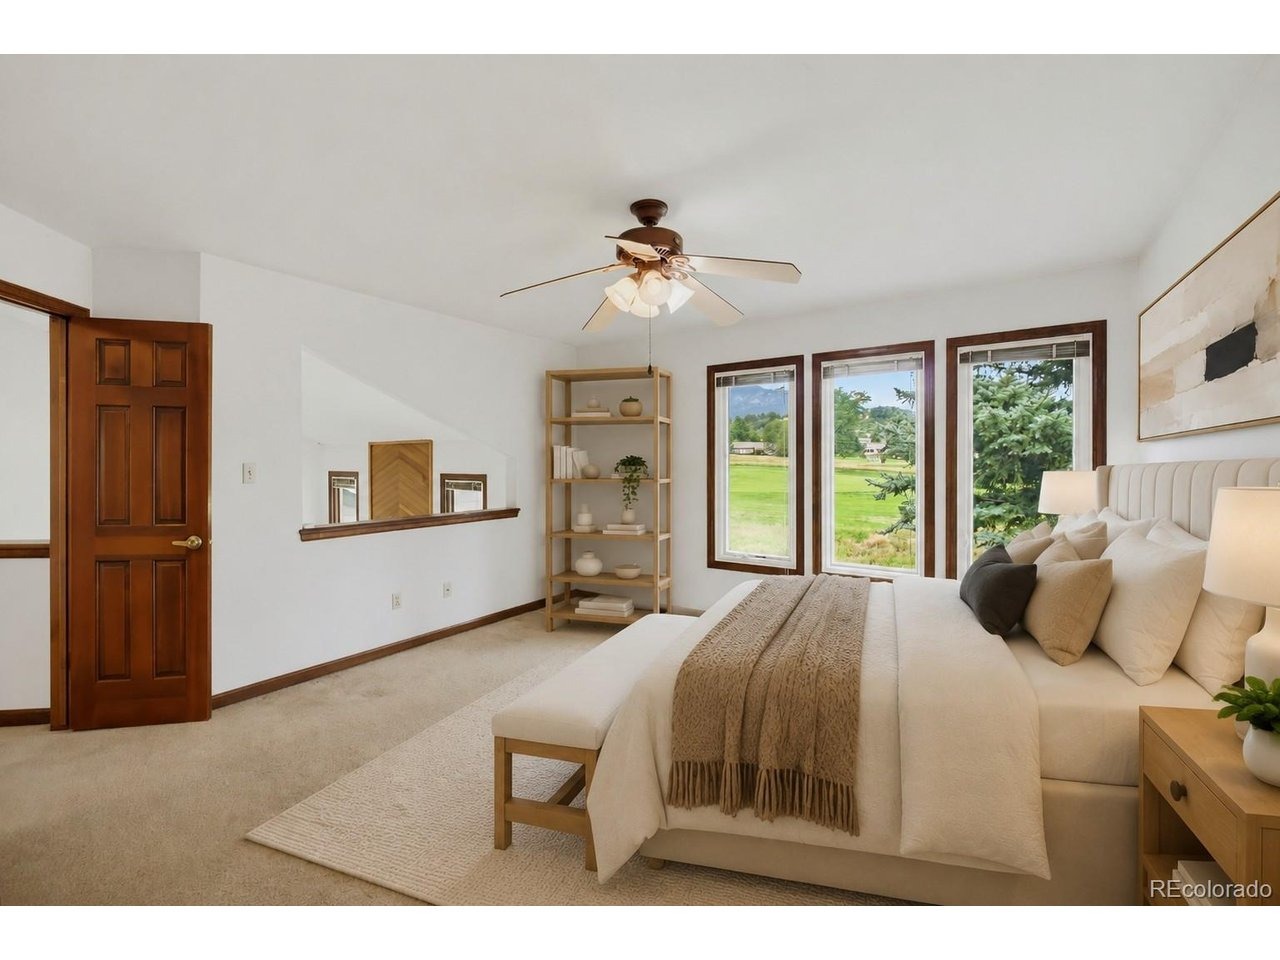
Experience Colorado living in this 3-bed townhome in Colorado Springs, ideally positioned alongside the Country Club of Colorado Golf Course in the Woodbridge community. Offering 4 bathrooms and 2,340 total sq ft, this 2-story home combines flexible living space with beautiful golf course and Cheyenne Mountain views. Vaulted ceilings and expansive windows bring natural light into the living room, where a gas fireplace creates an inviting focal point. Sliding doors lead to a composite deck overlooking the fairway, creating an appealing setting for relaxing or entertaining. The kitchen features a breakfast bar and pantry, while the main level also provides a dining area, half bath and laundry with direct access to the attached 2-car garage. Upstairs, the primary suite includes an adjoining bath with double vanity and tub/shower, plus a second bedroom and additional bath. The finished basement expands the floor plan with a family room, third bedroom and 3/4 bath, providing versatile space for guests, work or recreation. Central air and natural gas forced-air heat add year-round comfort. This 3-bed townhome in Colorado Springs is near hiking and biking trails, parks, shopping, public transit and Cheyenne Mountain School District 12, with convenient access to Fort Carson and Colorado Springs Airport.
Interior Details
2340
3
2
Has Heating:
Yes
Heating Type:
Forced Air With Air Conditioning
Has Cooling:
Yes
Cooling Type:
Central
Has Fuel:
No
Fuel Type:
N/A
Has Basement:
No
Basement Type:
Partial
Has Flooring:
No
Flooring Type:
N/A
Has Fireplace:
Yes
Fireplace Type:
N/A
Property Details
1257
No
No
Type:
Garage, Attached
Location:
N/A
Status:
N/A
Number of Spaces:
2
No
No
No
No
No
No
No
Construction Details
Townhouse
Wood Siding
N/A
Gable
Composition Shingle
Tax History
Year
Amount
Land
Improvement
Percent Change
Assessment
2019
$1,060
$3,500
$18,600
--%
$22,100
2019
$1,060
$3,500
$18,600
--%
$22,100
2018
$1,005
$3,100
$18,010
--%
$21,110
2017
$1,001
$3,100
$18,010
--%
$21,110
2016
$864
$3,420
$16,880
--%
$20,300
2014
$931
$2,040
$11,270
--%
$13,310
2013
$890
$3,260
$18,010
--%
$21,270
2012
$890
$2,040
$11,270
--%
$13,310

Average Home Price in 80906
Nearby Properties
Zip Code
Price
Bed
Bath
Sqft
Lot
Sold Date
$355,066
3 Beds
3 Baths
2,058 Sqft
1,024 Lot (sqft)
Sold 09/10/2026
$646,566
4 Beds
3.5 Baths
2,630 Sqft
5,321 Lot (sqft)
Sold 06/08/2026
$--
3 Beds
2 Baths
2,382 Sqft
26,063 Lot (sqft)
Sold 05/06/2026
$414,091
3 Beds
2.25 Baths
2,231 Sqft
1,613 Lot (sqft)
Sold 04/21/2026
$497,662
2 Beds
3.5 Baths
2,290 Sqft
1,257 Lot (sqft)
Sold 04/21/2026
$725,000
4 Beds
3 Baths
2,290 Sqft
10,002 Lot (sqft)
Sold 10/06/2026
$569,000
2 Beds
2.5 Baths
2,236 Sqft
1,257 Lot (sqft)
Sold 08/27/2026
$550,000
5 Beds
4 Baths
2,566 Sqft
1,830 Lot (sqft)
Sold 07/14/2026
$360,000
3 Beds
3 Baths
2,189 Sqft
1,024 Lot (sqft)
Sold 05/01/2026







