Member Features
Find Real Estate Bargain!
Full foreclosure details
Home value, equity and ownership info
Find homes priced below market
Get full access with a FREE Account
Already a member?
$529,547
Listing Price5beds
3.5baths
2,886sqft
20,038sqft lot
4 Woodbriar Ln, Rochester, NY 14624
Member Features
Find Real Estate Bargain!
Full foreclosure details
Home value, equity and ownership info
Find homes priced below market
Get full access with a FREE Account
Already a member?
For Sale
Home type
Price / sqft
Year built
Home Details
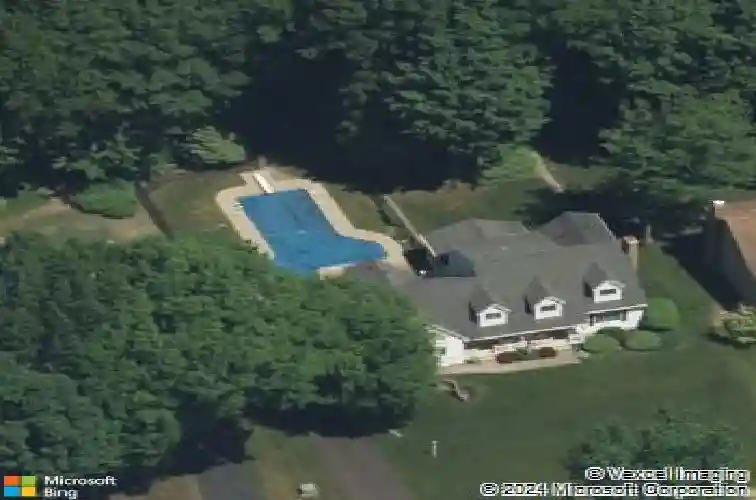
Stunning cape built by Pride Mark Homes offering exceptional space, style, and amenities throughout. Home has been updated throughout the years and tastefully decorated and immaculate throughout. The front curb appeal leads you to a relaxing front porch, and inviting entry way. The large foyer is enhanced with a turned staircase with wrought iron spindles and oak stairs. Enter the step down formal living room with beveled glass French doors, a fireplace with brink surround and wood bin. Enjoy the family gatherings in the formal dining room accented with hardwood floors. The remodeled kitchen has white cabinets, an L shaped breakfast bar, solid surface counter tops, tile back splash and a ceramic tile floor. All the appliances stay. The spacious open concept over looks the family room with large windows with transoms making this room bight and airy. Enjoy the cozy corner gas fireplace and final touches of ship lap walls, all over looking the inviting back yard patio and inground pool. 1st floor has an office or 1st floor bedroom with an attached full bath which could also make for an in-law possibility. Mud room/laundry room leads to the 2.5 car garage with an epoxy floor. Upper level has true 5 bedrooms all spacious. The main suite bedroom offers a large bath with tiled shower, double sinks and a walk-in closet. The bonus for upstairs is a large sitting area with built-in desk area. Basement rec room with an egress window, office/flex room and a large unfinished area with a s
Interior Details
2886
5
3.5
Has Heating:
Yes
Heating Type:
Central
Has Cooling:
Yes
Cooling Type:
Central
Has Fuel:
Yes
Fuel Type:
Gas
Has Basement:
No
Basement Type:
Partial
Has Flooring:
No
Flooring Type:
N/A
Has Fireplace:
Yes
Fireplace Type:
N/A
Property Details
20038
Yes
Yes
Type:
Garage, Attached
Location:
N/A
Status:
N/A
Number of Spaces:
2
No
No
No
No
No
No
No
Construction Details
Cape Cod
Aluminum/vinyl
N/A
N/A
N/A
Tax History
Year
Amount
Land
Improvement
Percent Change
Assessment
2020
$8,751
$42,800
$189,700
--%
$232,500
2018
$7,963
$42,800
$189,700
--%
$232,500
2017
$6,846
$42,800
$159,400
--%
$202,200
2016
$7,489
$42,800
$159,400
--%
$202,200
2015
$7,607
$42,800
$159,400
--%
$202,200
2013
$7,162
$42,800
$153,800
--%
$196,600
2011
$6,890
$42,800
$153,800
--%
$196,600

Average Home Price in 14624
Nearby Properties
Zip Code
Price
Bed
Bath
Sqft
Lot
Sold Date
$529,547
5 Beds
3.5 Baths
2,886 Sqft
20,038 Lot (sqft)
Sold 10/13/2026