Member Features
Find Real Estate Bargain!
Full foreclosure details
Home value, equity and ownership info
Find homes priced below market
Get full access with a FREE Account
Already a member?
$469,900
Listing Price3beds
3baths
1,248sqft
45,564sqft lot
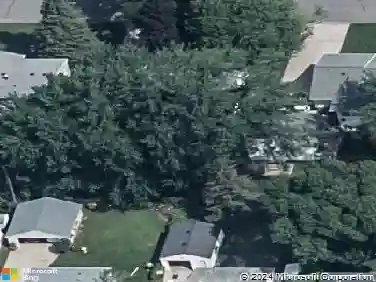
39 Woodbine Street Se, Rochester, MN 55904
Member Features
Find Real Estate Bargain!
Full foreclosure details
Home value, equity and ownership info
Find homes priced below market
Get full access with a FREE Account
Already a member?
For Sale
Off Market
Home type
Price / sqft
Year built
Home Details
Welcome to your completely renovated 4-bed, 3-bath dream home on 1 acre just outside city limits! Located in a peaceful, quiet neighborhood just minutes from city conveniences, this beautifully renovated property offers the perfect blend of modern upgrades and timeless charm, situated on a spacious one acre lot with mature trees and updated landscaping. Inside, youll find an open-concept living area featuring a stunning stone accent wall, beautiful new flooring throughout, and abundant natural light from bay windows and a cozy built-in window seat, perfect for reading or relaxing. The fully updated kitchen includes brand-new appliances, cabinets, a walk-in pantry, a convenient island, and an adorable window bump-out that adds extra charm and light. The dining area opens onto a brand-new deck, perfect for enjoying your morning coffee or evening BBQs. With four spacious bedrooms and three fully renovated bathrooms, each with gorgeous tilework, this home has room for everyone. The primary suite includes a luxurious ensuite bath for added privacy and comfort. The finished walk-out basement extends your living space with a cozy fireplace, kitchenette, large storage area, and a finished laundry room. Outside, enjoy a freshly painted exterior with stylish cedar shutters, a backyard shed, and a gravel side pad for extra parking. Additional highlights include: Attached 2-car garage with built-in storage cabinets, new air conditioner, water heater, and iron filtration system, new septi
Interior Details
1248
3
3
Has Heating:
Yes
Heating Type:
Forced Air With Air Conditioning
Has Cooling:
Yes
Cooling Type:
Central
Has Fuel:
No
Fuel Type:
N/A
Has Basement:
No
Basement Type:
Finished
Has Flooring:
No
Flooring Type:
Carpet
Has Fireplace:
Yes
Fireplace Type:
N/A
Property Details
45564
No
No
Type:
Garage, Attached
Location:
N/A
Status:
N/A
Number of Spaces:
2
N/A
N/A
N/A
N/A
N/A
N/A
N/A
Construction Details
Ranch
Aluminum/vinyl
N/A
Gable
Asphalt
Tax History
Year
Amount
Land
Improvement
Percent Change
Assessment
2020
$2,262
$55,000
$161,900
--%
$216,900
2019
$2,014
$50,000
$157,700
--%
$207,700
2019
$2,014
$50,000
$146,900
--%
$196,900
2017
$1,836
$44,700
$124,500
--%
$169,200
2017
$1,836
$43,000
$96,800
--%
$139,800

Average Home Price in 55904
Nearby Properties
Zip Code
Price
Bed
Bath
Sqft
Lot
Sold Date
$513,429
3 Beds
2.5 Baths
1,342 Sqft
325,393 Lot (sqft)
Sold 09/22/2026
$469,900
$469,900
3 Beds
3 Baths
1,248 Sqft
45,564 Lot (sqft)
Sold 10/18/2026