Member Features
Find Real Estate Bargain!
Full foreclosure details
Home value, equity and ownership info
Find homes priced below market
Get full access with a FREE Account
Already a member?
$225,000
Listing Price4beds
2baths
1,178sqft
4,792sqft lot
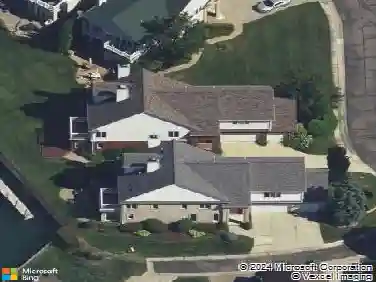
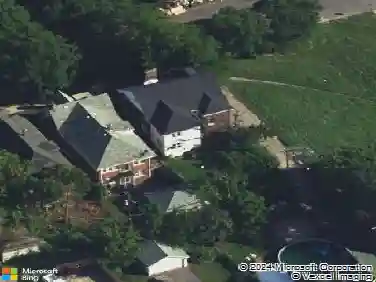
18935 Woodbine St, Detroit, MI 48219
Member Features
Find Real Estate Bargain!
Full foreclosure details
Home value, equity and ownership info
Find homes priced below market
Get full access with a FREE Account
Already a member?
For Sale
Off Market
Home type
Price / sqft
Year built
Home Details
How many times can you say the word new in 1 minute? This cape cod architectural style home has everything new. FULLY renovated exterior and interior! New first floor open concept design featuring a living room complimented by a floor to ceiling large porcelain tile fireplace accent wall, which looks into a custom cabinerty with granite countertop kitchen. Two generous sized bedrooms on the first floor with a new spa like full bathroom and 2 generous sized bedrooms can be found on the 2nd floor with the new full bathroom addition. New roof tiles, gutters, siding, windows, front and rear porch steps, new HVAC, plumbing, electrical. New light features accented inside and outside including the basement. Loft style chic basement for extra space to entertain. This home has so much about it that is new....its comparable to a newly built home. Come view with your mortgage approval and buy with confidence and pure satisfaction. Quality workmanship is apparent.
Interior Details
1178
4
2
Has Heating:
Yes
Heating Type:
Forced Air With Air Conditioning
Has Cooling:
No
Cooling Type:
N/A
Has Fuel:
Yes
Fuel Type:
Gas
Has Basement:
No
Basement Type:
Basement (unspecified)
Has Flooring:
No
Flooring Type:
N/A
Has Fireplace:
Yes
Fireplace Type:
N/A
Property Details
4792
No
No
Type:
N/A
Location:
N/A
Status:
N/A
Number of Spaces:
N/A
No
No
No
No
No
No
No
Construction Details
N/A
Wood Siding
N/A
Gable
N/A
Tax History
Year
Amount
Land
Improvement
Percent Change
Assessment
2018
$718
$0
$0
--%
$10,000
2019
$743
$0
$0
--%
$7,800
2018
$718
$0
$0
--%
$7,000
2017
$865
$0
$0
--%
$9,000
2016
$1,110
$0
$0
--%
$12,300
2014
$1,308
$0
$0
--%
$16,267
2013
$2,051
$0
$0
--%
$20,334
2012
$1,411
$0
$0
--%
$14,785

Average Home Price in 48219
Nearby Properties
Zip Code
Price
Bed
Bath
Sqft
Lot
Sold Date
$87,444
$87,444
-- Beds
1 Baths
1,060 Sqft
7,405 Lot (sqft)
Sold 10/20/2026
$140,357
-- Beds
1 Baths
1,071 Sqft
10,890 Lot (sqft)
Sold 10/02/2026
$84,587
$84,587
-- Beds
1 Baths
1,064 Sqft
9,148 Lot (sqft)
Sold 09/16/2026
$108,685
$108,685
-- Beds
1 Baths
1,096 Sqft
6,098 Lot (sqft)
Sold 08/12/2026
$149,000
$149,000
-- Beds
1 Baths
1,104 Sqft
4,792 Lot (sqft)
Sold 10/27/2026
$74,298
-- Beds
1 Baths
1,084 Sqft
5,663 Lot (sqft)
Sold 10/27/2026
$109,947
$109,947
3 Beds
1 Baths
1,060 Sqft
4,356 Lot (sqft)
Sold 09/29/2026
$43,000
3 Beds
1 Baths
1,038 Sqft
9,583 Lot (sqft)
Sold 09/29/2026
$97,781
$97,781
-- Beds
1.5 Baths
1,035 Sqft
7,405 Lot (sqft)
Sold 10/13/2026