Member Features
Find Real Estate Bargain!
Full foreclosure details
Home value, equity and ownership info
Find homes priced below market
Get full access with a FREE Account
Already a member?
$669,995
Listing Price3beds
3.5baths
2,764sqft
12,197sqft lot
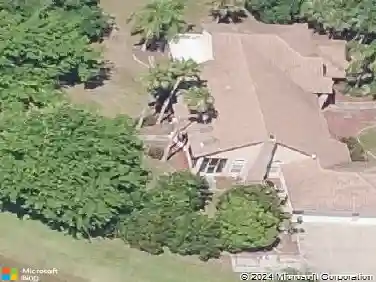
834 Woodbine Dr, Merritt Island, FL 32952
Member Features
Find Real Estate Bargain!
Full foreclosure details
Home value, equity and ownership info
Find homes priced below market
Get full access with a FREE Account
Already a member?
For Sale
Off Market
Home type
Price / sqft
Year built
Home Details
Welcome to 834 Woodbine Drive in Merritt Island, where space, comfort, and smart design come together in all the right ways. This South Merritt Island home offers 5 bedrooms, 4 baths, and 2,764 sq ft that truly fits real life--whether you're hosting holidays or just enjoying a quiet evening in. Tall ceilings and a bright, split floor plan create an easy, open flow, while new vinyl flooring adds a fresh, modern feel throughout. The kitchen is the natural gathering place, with a large island, generous prep space, and dedicated coffee, breakfast, and wine bar areas that make everyday routines feel special. The primary suite feels like its own private retreat, complete with a sitting room or office, two walk-in closets, and a spa-style bath. An upstairs suite offers flexible space for guests or extended family, and the 3-car garage plus 2019 roof provide practical peace of mind.
Interior Details
2764
3
3.5
Has Heating:
Yes
Heating Type:
Central
Has Cooling:
Yes
Cooling Type:
Central
Has Fuel:
No
Fuel Type:
N/A
Has Basement:
No
Basement Type:
N/A
Has Flooring:
No
Flooring Type:
N/A
Has Fireplace:
Yes
Fireplace Type:
N/A
Property Details
12197
No
No
Type:
Garage, Attached
Location:
N/A
Status:
N/A
Number of Spaces:
3
No
No
No
No
Yes
No
No
Construction Details
N/A
Stucco
N/A
Gable/hip
Asphalt
Tax History
Year
Amount
Land
Improvement
Percent Change
Assessment
2020
$5,676
$54,000
$321,420
--%
$375,420
2019
$3,292
$0
$0
--%
$234,110
2018
$3,299
$0
$0
--%
$229,750
2017
$3,318
$0
$0
--%
$224,330
2016
$3,374
$0
$0
--%
$219,720
2014
$3,493
$0
$0
--%
$216,470
2013
$3,513
$0
$0
--%
$213,280
2011
$3,152
$0
$0
--%
$215,920

Average Home Price in 32952
Nearby Properties
Zip Code
Price
Bed
Bath
Sqft
Lot
Sold Date
$668,789
4 Beds
3 Baths
2,476 Sqft
12,632 Lot (sqft)
Sold 10/20/2026
$758,161
4 Beds
3 Baths
2,788 Sqft
12,197 Lot (sqft)
Sold 10/14/2026
$587,450
5 Beds
3 Baths
2,550 Sqft
14,810 Lot (sqft)
Sold 09/03/2026
$682,672
3 Beds
2 Baths
2,562 Sqft
12,197 Lot (sqft)
Sold 08/27/2026
$554,323
4 Beds
2.5 Baths
2,408 Sqft
15,246 Lot (sqft)
Sold 07/07/2026
$401,297
5 Beds
4 Baths
3,100 Sqft
14,810 Lot (sqft)
Sold 06/22/2026
$793,244
4 Beds
3 Baths
2,751 Sqft
17,860 Lot (sqft)
Sold 06/17/2026
$649,000
4 Beds
3 Baths
2,626 Sqft
12,197 Lot (sqft)
Sold 10/26/2026
$790,000
3 Beds
2.5 Baths
2,775 Sqft
57,499 Lot (sqft)
Sold 10/27/2026