Member Features
Find Real Estate Bargain!
Full foreclosure details
Home value, equity and ownership info
Find homes priced below market
Get full access with a FREE Account
Already a member?
$465,000
Listing Price3beds
2baths
2,430sqft
1,230sqft lot
7206 Wood Meadow Way, Lanham, MD 20706
Member Features
Find Real Estate Bargain!
Full foreclosure details
Home value, equity and ownership info
Find homes priced below market
Get full access with a FREE Account
Already a member?
For Sale
Off Market
Home type
Price / sqft
Year built
Home Details
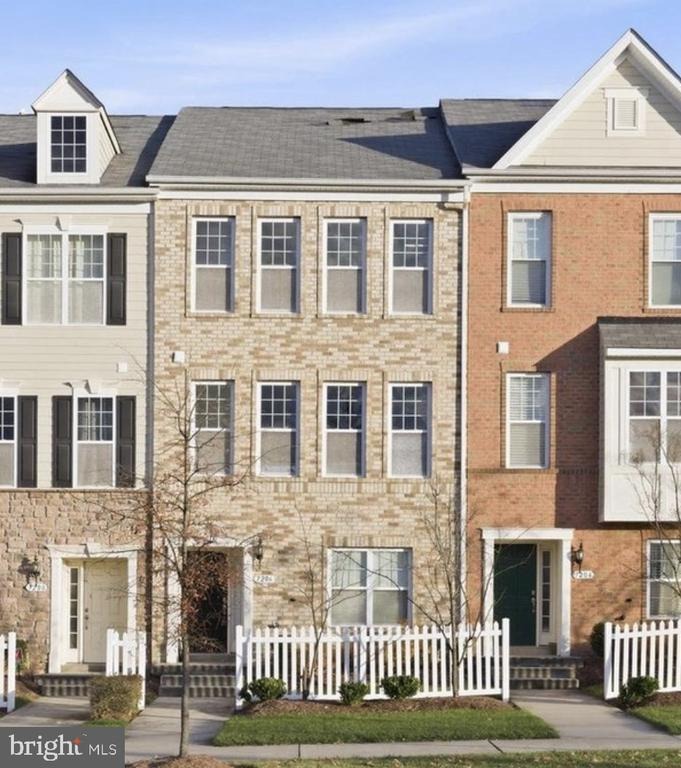
Envisioned as a gateway to the community, this distinctive row of townhomes was thoughtfully designed to create an inviting first impression, with classic white picket fences, lush lawns, and carefully composed faades. This home stands apart with its warm beige brick exterior and timeless curb appeal.nnLovingly maintained by its original owner since construction, the home has been refreshed with brand-new carpet, fresh paint, and updated lighting. All three levels are above grade, filling the home with natural light, while 9' ceilings enhance the open, airy feel.nnWalls of windows and an open floor plan connect the main-level living, dining, and kitchen spaces. The spacious kitchen offers stainless steel appliances, generous counter space, and an oversized island with room for prep, serving, and casual seating. Just beyond, the rear Trex deck enjoys a unique position within the community-set in the opening between neighboring rows with no homes directly behind it, creating an uncommon sense of openness and privacy.nnThe flexible three-level layout provides room to spread out. The entry-level recreation room and half bath can serve as a home office, gym, media room, or guest space, with potential to create a fourth bedroom and full bath. Upstairs, the primary suite features a tray ceiling, walk-in closet, and en-suite bath with soaking tub, dual vanities, and separate shower. Two additional bedrooms and upper-level laundry complete the bedroom level. A two-car attached garage
Interior Details
2430
3
2
Has Heating:
Yes
Heating Type:
Yes
Has Cooling:
Yes
Cooling Type:
Central
Has Fuel:
No
Fuel Type:
N/A
Has Basement:
No
Basement Type:
Finished
Has Flooring:
No
Flooring Type:
N/A
Has Fireplace:
Yes
Fireplace Type:
N/A
Property Details
1230
No
No
Type:
Garage, Attached
Location:
N/A
Status:
N/A
Number of Spaces:
2
N/A
N/A
N/A
N/A
N/A
N/A
N/A
Construction Details
Townhouse
N/A
N/A
N/A
Composition Shingle
Tax History
Year
Amount
Land
Improvement
Percent Change
Assessment
2021
$4,983
$0
$0
--%
$323,467
2020
$4,797
$100,000
$197,500
--%
$297,500
2019
$4,797
$100,000
$197,500
--%
$297,500
2018
$4,441
$100,000
$197,500
--%
$297,500
2017
$187
$11,200
$0
--%
$11,200

Average Home Price in 20706
Nearby Properties
Zip Code
Price
Bed
Bath
Sqft
Lot
Sold Date
$376,345
$376,345
-- Beds
2.5 Baths
2,310 Sqft
2,112 Lot (sqft)
Sold 06/22/2026
$465,000
3 Beds
2 Baths
2,430 Sqft
1,230 Lot (sqft)
Sold 10/05/2026
$460,000
4 Beds
3 Baths
2,300 Sqft
1,537 Lot (sqft)
Sold 10/05/2026
$340,000
$340,000
3 Beds
4 Baths
2,234 Sqft
1,520 Lot (sqft)
Sold 09/29/2026
$450,000
$450,000
3 Beds
4 Baths
2,310 Sqft
2,112 Lot (sqft)
Sold 09/29/2026
$281,582
$281,582
-- Beds
2.5 Baths
2,310 Sqft
3,072 Lot (sqft)
Sold 10/06/2026