
Member Features
Find Real Estate Bargain!
Full foreclosure details
Home value, equity and ownership info
Find homes priced below market
Get full access with a FREE Account
Already a member?
$635,500
Listing Price4beds
3baths
3,025sqft
12,632sqft lot
734 Wood Duck Ct, Middletown, DE 19709
Member Features
Find Real Estate Bargain!
Full foreclosure details
Home value, equity and ownership info
Find homes priced below market
Get full access with a FREE Account
Already a member?
For Sale
Pending
Off Market
Home type
Price / sqft
Year built
Home Details
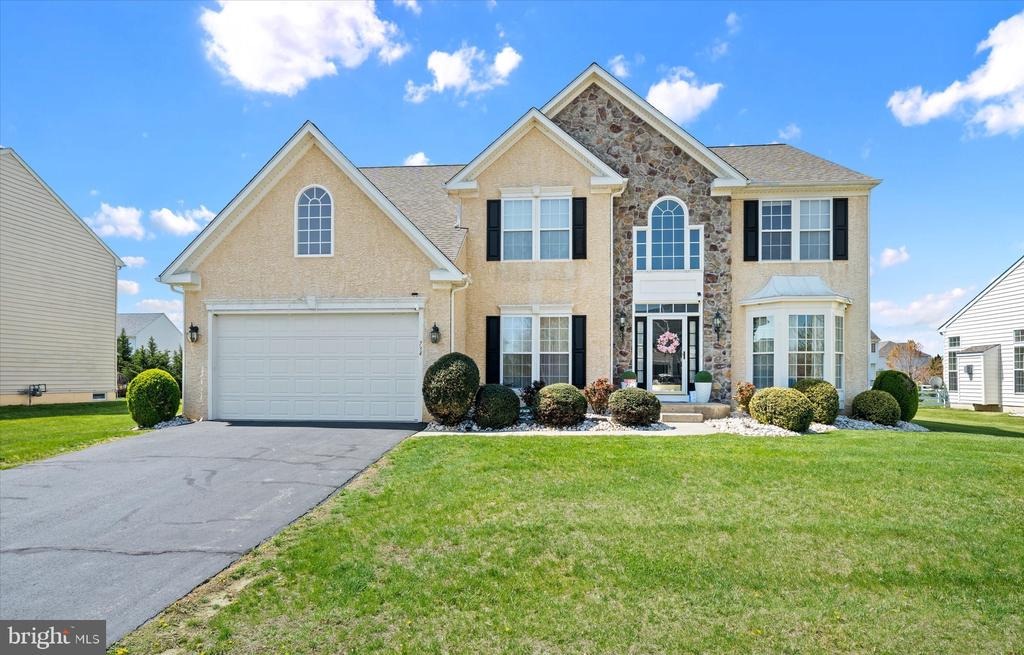
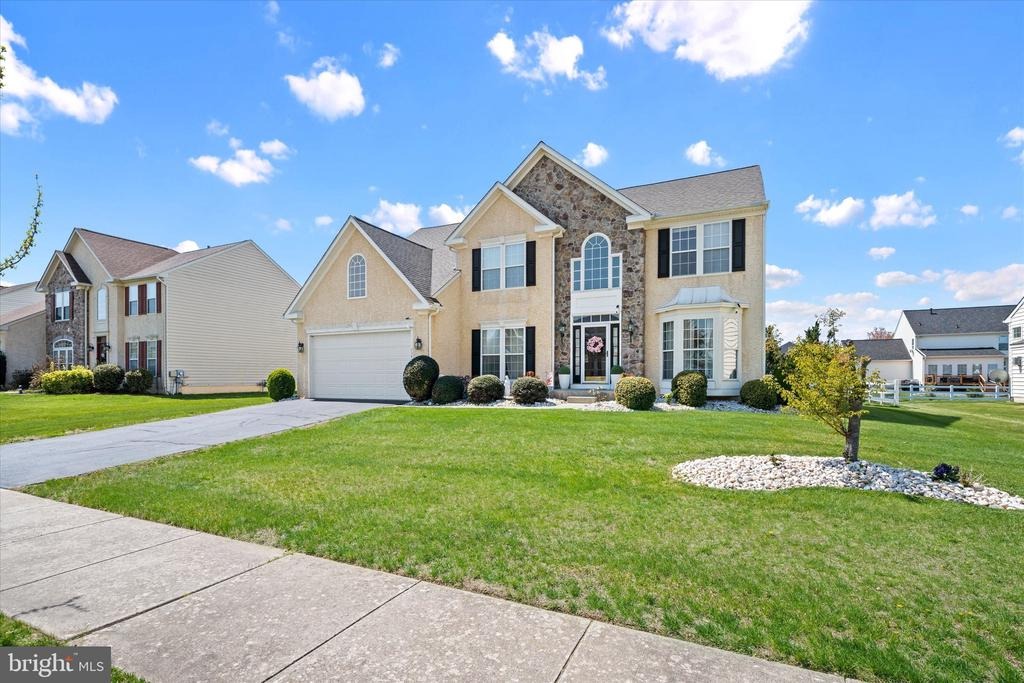
Welcome to 734 Wood Duck Ct, an exceptional residence nestled in the heart of Middletown within the sought-after community of Dove Run. From the moment you arrive, youll be captivated by the homes elegant curb appeal, highlighted by refined stone accents and meticulously maintained landscaping.nStep inside to discover a grand two-story turned staircase and rich hardwood flooring that flows seamlessly throughout the main level. Just off the entry, the formal living room offers a bright and versatile space, ideal for refined entertaining, a quiet sitting area, or a stylish home office. Across the foyer is the formal dining room - perfect for hosting intimate dinners and special occasions. Further into the home, the dramatic two-story family room impresses with soaring ceilings, an abundance of natural light, and a striking fireplace that serves as the centerpiece of the space. Moving into the heart of the home - the gourmet kitchen is thoughtfully designed for both everyday living and entertaining. It features dual ovens, a spacious center island, granite countertops, a designer backsplash, stainless steel appliances, recessed lighting, and upgraded cabinetry. Expansive windows bathe the space in natural light while maintaining an open, inviting connection to the living areas. Also on the main level is the spacious laundry room with access to the garage. Down the hall, youll find a full bathroom and an additional room that can be used as an office, gym, or playroom. Step outsid
Interior Details
3025
4
3
Has Heating:
Yes
Heating Type:
Forced Air With Air Conditioning
Has Cooling:
Yes
Cooling Type:
Central
Has Fuel:
No
Fuel Type:
N/A
Has Basement:
No
Basement Type:
Basement (unspecified)
Has Flooring:
No
Flooring Type:
Carpet
Has Fireplace:
Yes
Fireplace Type:
N/A
Property Details
12632
No
No
Type:
Garage, Attached
Location:
N/A
Status:
N/A
Number of Spaces:
2
N/A
N/A
N/A
N/A
N/A
N/A
N/A
Construction Details
Colonial
Aluminum/vinyl
N/A
Gable
Asphalt
Tax History
Year
Amount
Land
Improvement
Percent Change
Assessment
2020
$2,941
$15,000
$102,500
--%
$117,500
2019
$2,667
$15,000
$102,500
--%
$117,500
2017
$2,444
$15,000
$102,500
--%
$117,500
2017
$2,444
$15,000
$102,500
--%
$117,500
2016
$2,041
$15,000
$102,500
--%
$117,500
2014
$1,930
$15,000
$101,900
--%
$116,900
2013
$1,910
$15,000
$101,900
--%
$116,900
2012
$1,735
$15,000
$101,900
--%
$116,900

Average Home Price in 19709
Nearby Properties
Zip Code
Price
Bed
Bath
Sqft
Lot
Sold Date
$665,000
4 Beds
3 Baths
3,344 Sqft
12,632 Lot (sqft)
Sold 10/05/2026
$700,000
5 Beds
3 Baths
3,422 Sqft
14,810 Lot (sqft)
Sold 10/05/2026
$575,000
4 Beds
3 Baths
2,914 Sqft
13,068 Lot (sqft)
Sold 10/05/2026
$679,900
$679,900
4 Beds
4 Baths
3,289 Sqft
12,632 Lot (sqft)
Sold 09/29/2026
$635,500
4 Beds
3 Baths
3,025 Sqft
12,632 Lot (sqft)
Sold 09/29/2026






