
Member Features
Find Real Estate Bargain!
Full foreclosure details
Home value, equity and ownership info
Find homes priced below market
Get full access with a FREE Account
Already a member?
$579,900
Listing Price4beds
4baths
3,924sqft
31,363sqft lot
6412 Wolverine Trl, Gaylord, MI 49735
Member Features
Find Real Estate Bargain!
Full foreclosure details
Home value, equity and ownership info
Find homes priced below market
Get full access with a FREE Account
Already a member?
For Sale
Off Market
Home type
Price / sqft
Year built
Home Details
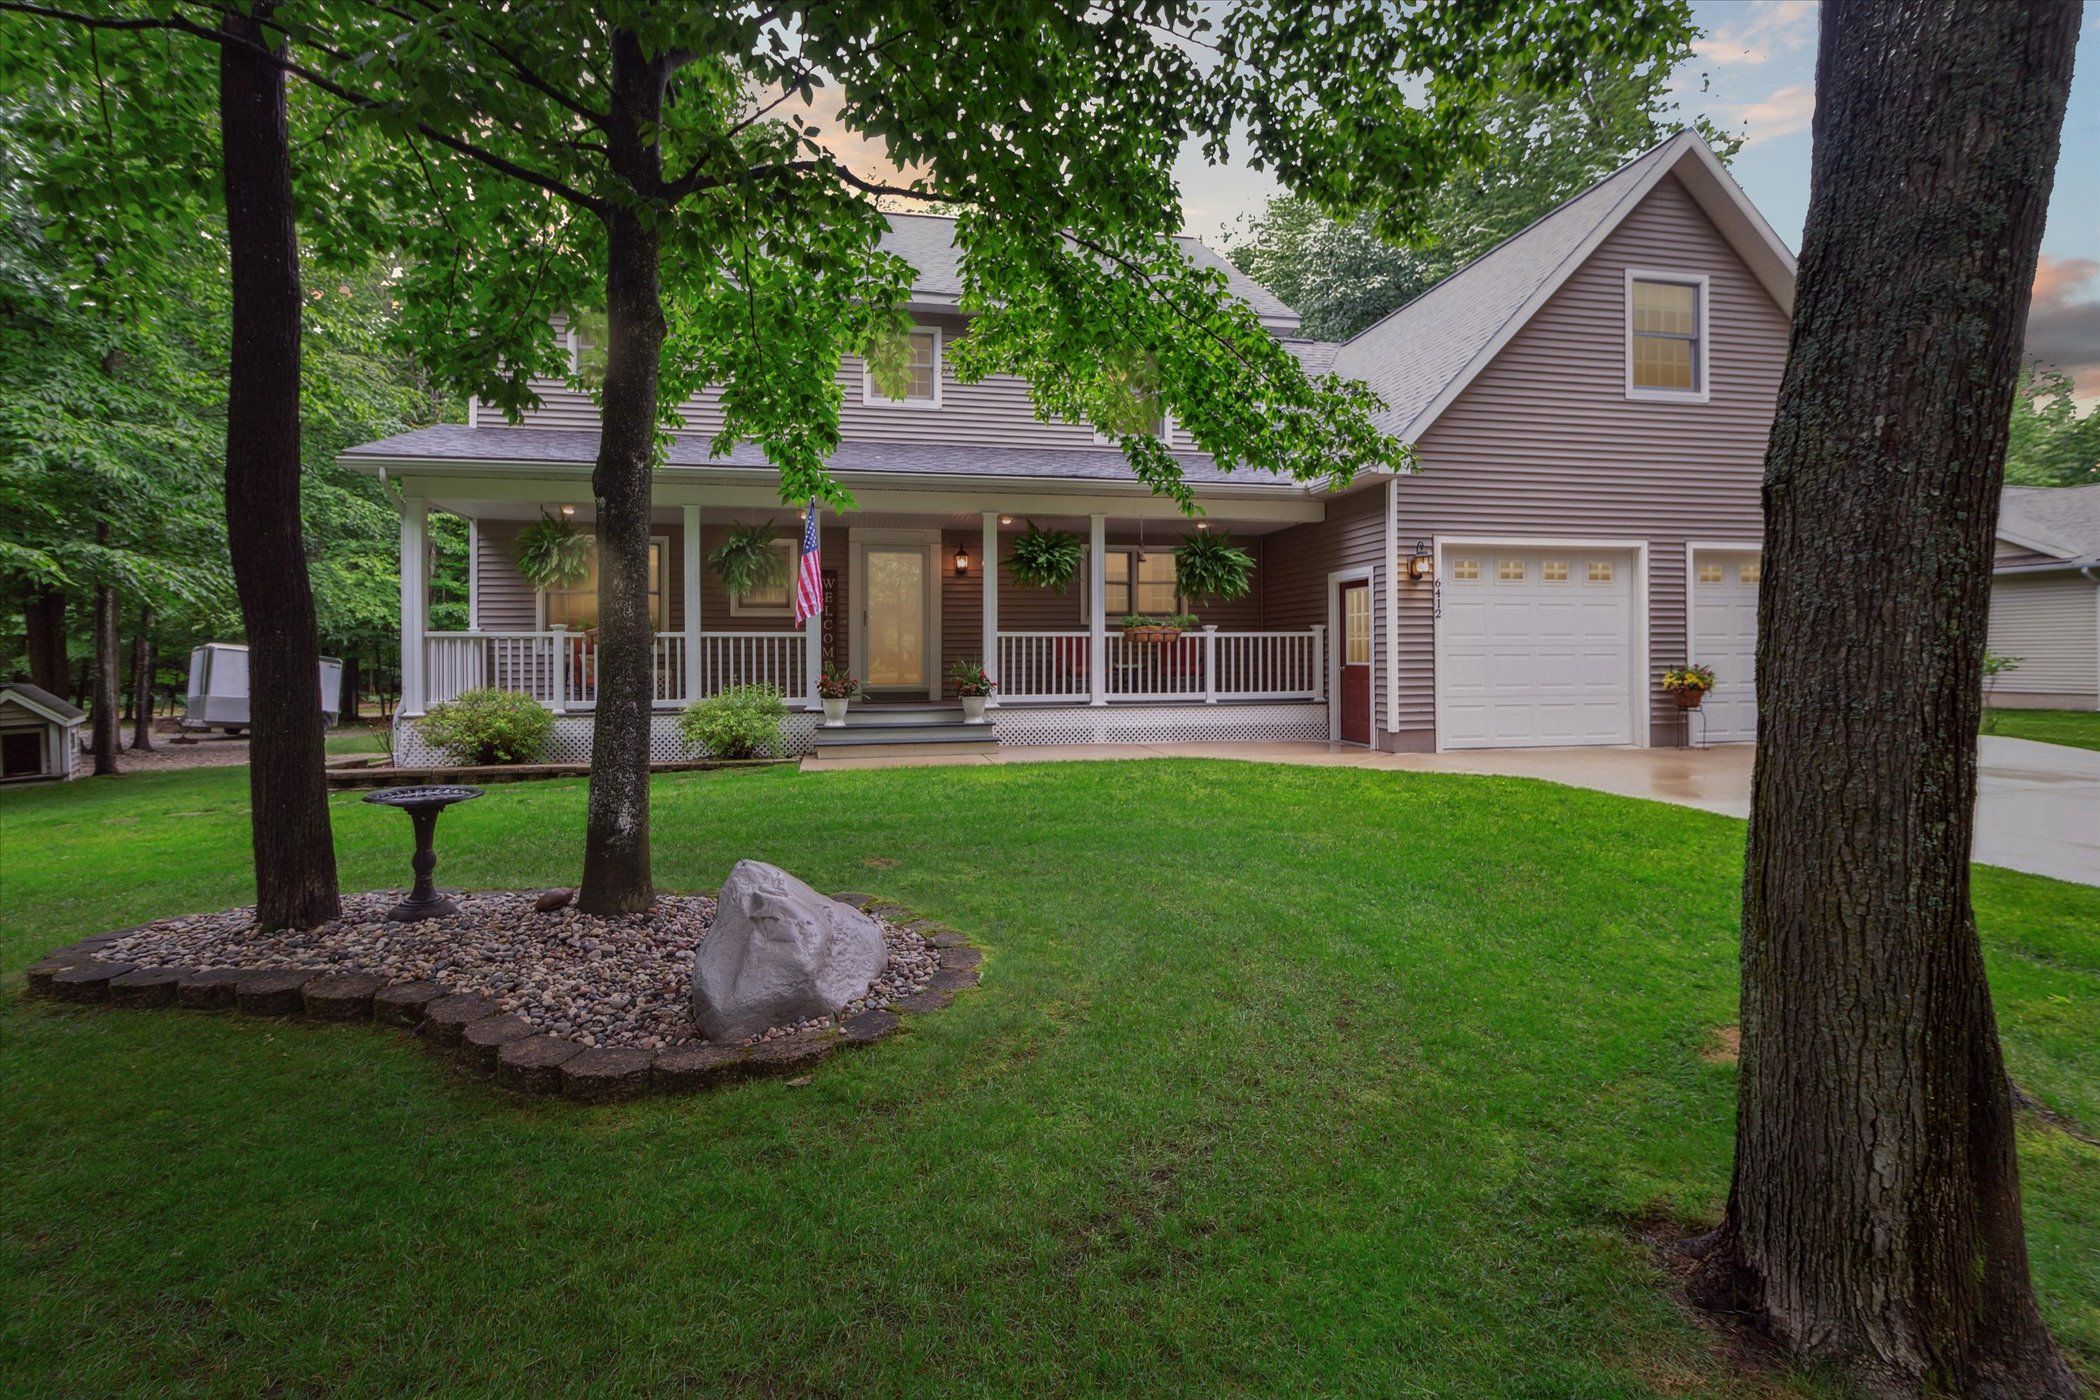
Custom colonial nestled in beautiful Michaywe. Situated on a double lot spanning .73 acres, this home offers unparalleled privacy with a backdrop of protected private land. Offering 4, 120 s.f. of total living space with 4 bedrooms and 3.5 bathrooms including a finished walk out basement and a bonus room adding an additional 247 s.f. of living space! Every inch of living space has been carefully thought out and utilized. The main floor boasts a dedicated office space. The elegant Great Room features a striking stone gas fireplace. Anderson windows throughout offering an abundance of natural light. The Gourmet Kitchen is equipped with custom made KraftMaid cabinetry, granite countertops, stainless steel appliances, a gas range, butcher block island, and a convenient double door pantry. The dining room has double doors opening to a new Azek composite deck, complete with a 6-person hot tub, ideal for relaxation and entertaining. The expansive mud room/breezeway and an oversized laundry room, offers abundant storage and functionality. Access to a generous closet area from the breezeway, linking seamlessly with the garage and deck. The upstairs features a luxurious primary en suite, highlighted by a large soaking tub, remodeled tiled walk-in shower, and ample counter space. Two additional well-appointed bedrooms, a full bath with double sinks, and a linen closet. Spacious bonus area serving as a flexible living space with an additional bedroom which has its own separate baseboard
Interior Details
3924
4
4
Has Heating:
No
Heating Type:
N/A
Has Cooling:
No
Cooling Type:
N/A
Has Fuel:
No
Fuel Type:
N/A
Has Basement:
No
Basement Type:
N/A
Has Flooring:
No
Flooring Type:
N/A
Has Fireplace:
Yes
Fireplace Type:
N/A
Property Details
31363
No
No
Type:
N/A
Location:
N/A
Status:
N/A
Number of Spaces:
N/A
N/A
N/A
N/A
N/A
N/A
N/A
N/A
Construction Details
N/A
N/A
N/A
N/A
N/A
Tax History
Year
Amount
Land
Improvement
Percent Change
Assessment
-1
$-1
$0
$0
--%
$122,600
-1
$-1
$0
$0
--%
$119,300
-1
$-1
$109,800
$0
--%
$109,800
-1
$-1
$0
$0
--%
$91,800
-1
$-1
$0
$0
--%
$91,700

Average Home Price in 49735
Nearby Properties
Zip Code
Price
Bed
Bath
Sqft
Lot
Sold Date
$579,900
$579,900
4 Beds
4 Baths
3,924 Sqft
31,363 Lot (sqft)
Sold 10/12/2026




