
Member Features
Find Real Estate Bargain!
Full foreclosure details
Home value, equity and ownership info
Find homes priced below market
Get full access with a FREE Account
Already a member?
$545,000
Listing Price2beds
2baths
1,670sqft
--sqft lot
44531 Wolfhound Sq, Ashburn, VA 20147
Member Features
Find Real Estate Bargain!
Full foreclosure details
Home value, equity and ownership info
Find homes priced below market
Get full access with a FREE Account
Already a member?
For Sale
Off Market
Home type
Price / sqft
Year built
Home Details
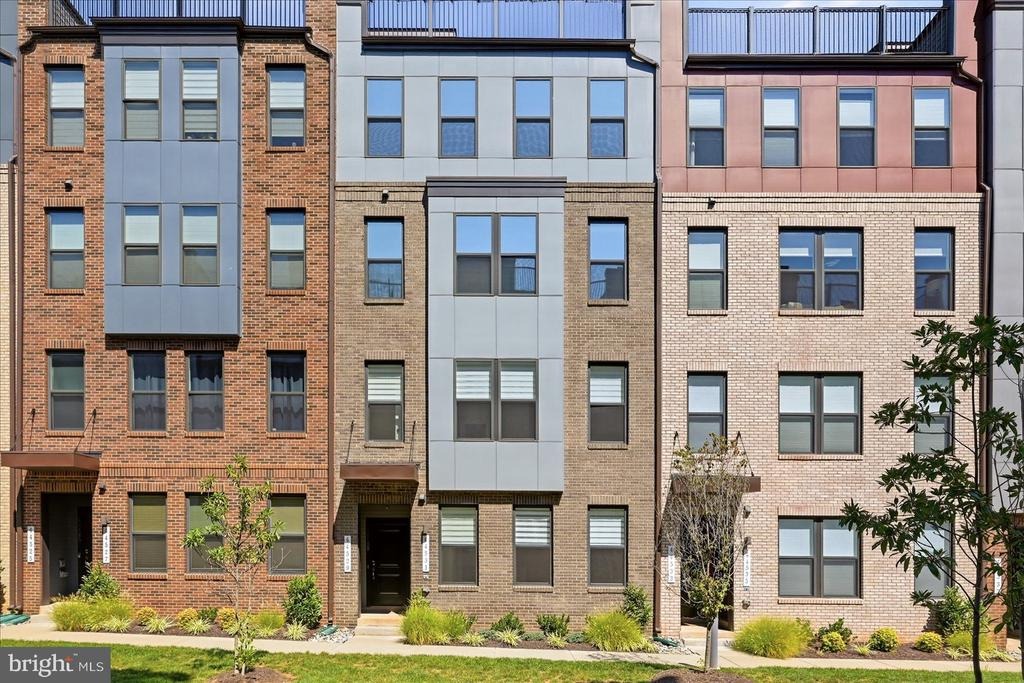
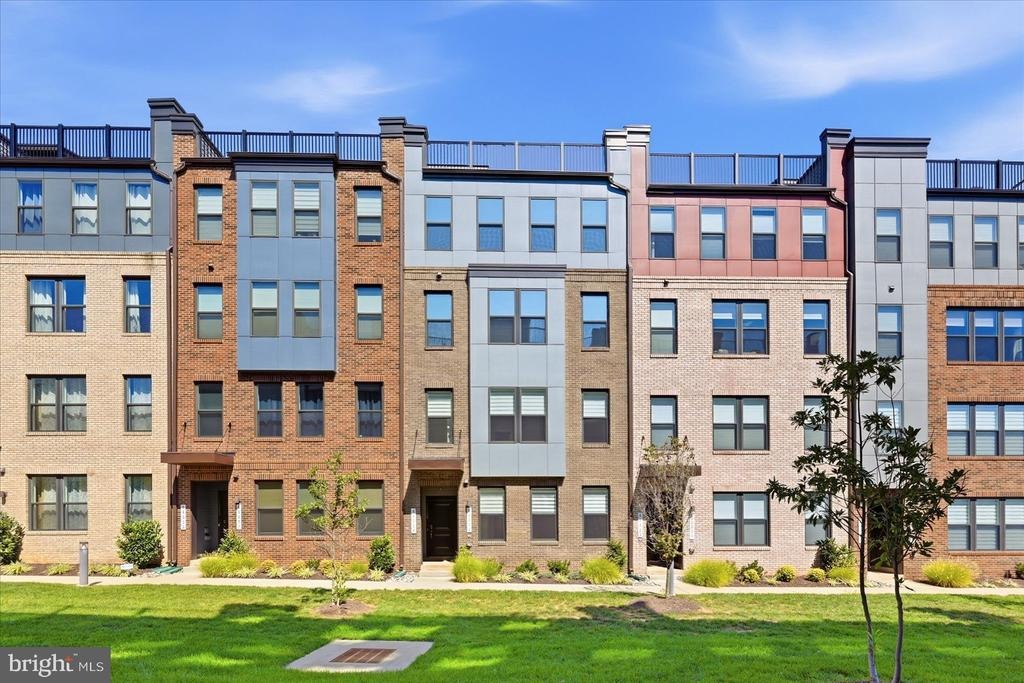
OPEN HOUSE 9/19 Saturday 9:30-11:30amnnVisiting the EatLoco Farmers Market at Ashbrook (formerly the One Loudoun Farmers Market) this Saturday? -Stop by the Open House while youre in the neighborhood!nNearly new construction, approximately $37,000 in builder design upgrades, and a location just one mile from One Loudoun come together in this beautifully finished 2023 townhome-style condo. Offering two levels, with two bedrooms, two-and-a-half baths, a versatile upper-level den and an attached one-car garage, the home pairs elevated finishes with generous, flexible living spaces and the ease of low-maintenance condo living.nThe main level is open, bright and centered around an impressive kitchen where the home's extensive design upgrades immediately stand out. An oversized MSI Carrara Marmi waterfall-edge quartz island anchors the space, complemented by Sonoma Boulder soft-close cabinetry, pull-out trash bins, dual pantry closets and a Maiolica White Gloss backsplash. A premium GE Cafe smart appliance suite, fully Wi-Fi and app-enabled, includes double wall ovens with precision cooking modes, an induction cooktop, built-in microwave, French-door refrigerator with temperature-controlled zones and an ultra-quiet dishwasher. Luxury vinyl plank flooring carries through the main level, creating an easy flow between the kitchen and generously sized living and dining spaces.nUpstairs, the floor plan offers considerably more than the typical two-bedroom layout. A separate den or offic
Interior Details
1670
2
2
Has Heating:
Yes
Heating Type:
Central
Has Cooling:
Yes
Cooling Type:
Central
Has Fuel:
Yes
Fuel Type:
Gas
Has Basement:
No
Basement Type:
N/A
Has Flooring:
No
Flooring Type:
N/A
Has Fireplace:
Yes
Fireplace Type:
N/A
Property Details
N/A
No
No
Type:
N/A
Location:
N/A
Status:
N/A
Number of Spaces:
N/A
N/A
N/A
N/A
N/A
N/A
N/A
N/A
Construction Details
Condo/apartment
Brick/stone (brick And/or Stone)
N/A
N/A
N/A
Tax History
Year
Amount
Land
Improvement
Percent Change
Assessment

Average Home Price in 20147
Nearby Properties
Zip Code
Price
Bed
Bath
Sqft
Lot
Sold Date
$560,500
2 Beds
3 Baths
1,670 Sqft
0 Lot (sqft)
Sold 10/05/2026
$535,000
2 Beds
3 Baths
1,660 Sqft
0 Lot (sqft)
Sold 10/05/2026
$545,000
$545,000
2 Beds
2 Baths
1,670 Sqft
0 Lot (sqft)
Sold 09/29/2026
$553,237
$553,237
2 Beds
2.5 Baths
1,670 Sqft
0 Lot (sqft)
Sold 10/06/2026
$570,000
$570,000
3 Beds
2.5 Baths
1,660 Sqft
0 Lot (sqft)
Sold 10/06/2026
$569,990
$569,990
3 Beds
3 Baths
1,672 Sqft
0 Lot (sqft)
Sold 10/05/2026
$543,269
$543,269
2 Beds
2.5 Baths
1,670 Sqft
0 Lot (sqft)
Sold 10/06/2026
$577,776
2 Beds
2.5 Baths
1,672 Sqft
0 Lot (sqft)
Sold 10/05/2026
$559,900
2 Beds
2.5 Baths
1,668 Sqft
0 Lot (sqft)
Sold 10/05/2026





