
Member Features
Find Real Estate Bargain!
Full foreclosure details
Home value, equity and ownership info
Find homes priced below market
Get full access with a FREE Account
Already a member?
$450,000
Listing Price3beds
3baths
1,479sqft
15,554sqft lot
29314 Wolf Rd, Bay Village, OH 44140
Member Features
Find Real Estate Bargain!
Full foreclosure details
Home value, equity and ownership info
Find homes priced below market
Get full access with a FREE Account
Already a member?
For Sale
Off Market
Home type
Price / sqft
Year built
Home Details
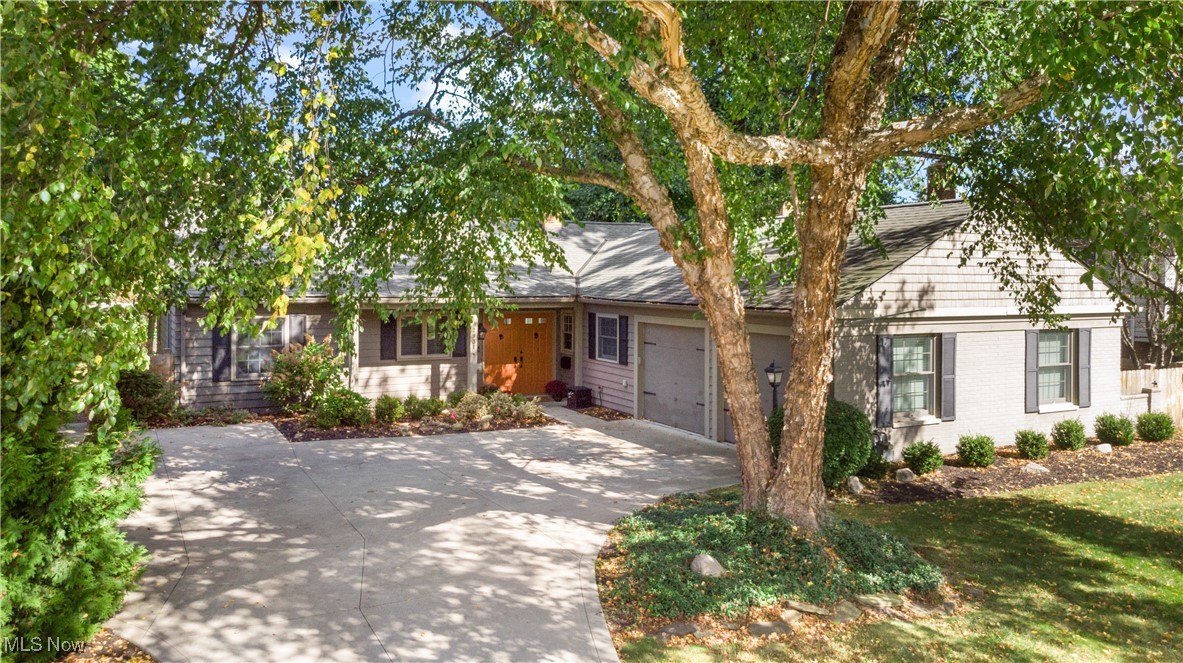
Charming Bay Village ranch, perfect for indoor/outdoor living! This beautifully updated 3-bedroom, 2.5-bathroom ranch provides single-floor living in a fantastic location. Step through the wide double doors into a bright foyer with a skylight, leading to a spacious half bath and an inviting, updated kitchen featuring bar seating and views of the cozy family room with a fireplace. Enjoy the convenience of a stunning full bath off the family room and extra space ideal for a small office or workout area. A mudroom with laundry and space for storage is also tucked away behind the kitchen. Retreat to the primary suite, featuring a modern bath with a walk-in shower, alongside two additional bedrooms with good closet space. The sunny, oversized open-concept living and dining area seamlessly connects to a delightful 4-season sunroom, surrounded by windows and French doors that open to a beautifully landscaped yard and charming brick courtyard. A newly added privacy fence ensures the back yard feels like secluded oasis. With an oversized 2-car garage offering extra storage (including attic space) and a shed for outdoor tools, this home is both functional and inviting. Located within walking distance to parks and convenient to shops and community amenities, this gem is not to be missed!
Interior Details
1479
3
3
Has Heating:
Yes
Heating Type:
Forced Air With Air Conditioning
Has Cooling:
Yes
Cooling Type:
Central
Has Fuel:
Yes
Fuel Type:
Gas
Has Basement:
No
Basement Type:
No Basement
Has Flooring:
No
Flooring Type:
N/A
Has Fireplace:
Yes
Fireplace Type:
N/A
Property Details
15554
Yes
Yes
Type:
Garage, Attached
Location:
N/A
Status:
N/A
Number of Spaces:
2
No
No
No
No
Yes
No
No
Construction Details
Ranch
Aluminum/vinyl
N/A
Gable
Asphalt
Tax History
Year
Amount
Land
Improvement
Percent Change
Assessment
2019
$5,734
$27,480
$46,130
--%
$73,610
2018
$5,841
$27,480
$46,130
--%
$73,610
2017
$6,659
$19,040
$57,470
--%
$76,510
2016
$6,519
$19,040
$57,470
--%
$76,510
2015
$6,082
$19,040
$57,470
--%
$76,510
2013
$5,793
$17,640
$53,200
--%
$70,840
2011
$5,353
$15,750
$53,380
--%
$69,130

Average Home Price in 44140
Nearby Properties
Zip Code
Price
Bed
Bath
Sqft
Lot
Sold Date
$358,973
3 Beds
2 Baths
1,572 Sqft
9,180 Lot (sqft)
Sold 10/06/2026
$450,000
$450,000
3 Beds
3 Baths
1,479 Sqft
15,554 Lot (sqft)
Sold 09/29/2026
$451,997
3 Beds
2 Baths
1,541 Sqft
14,976 Lot (sqft)
Sold 10/06/2026




