Member Features
Find Real Estate Bargain!
Full foreclosure details
Home value, equity and ownership info
Find homes priced below market
Get full access with a FREE Account
Already a member?
$574,900
Listing Price6beds
4baths
2,847sqft
22,216sqft lot
5399 Wixford Ln, Mentor, OH 44060
Member Features
Find Real Estate Bargain!
Full foreclosure details
Home value, equity and ownership info
Find homes priced below market
Get full access with a FREE Account
Already a member?
For Sale
Off Market
Home type
Price / sqft
Year built
Home Details
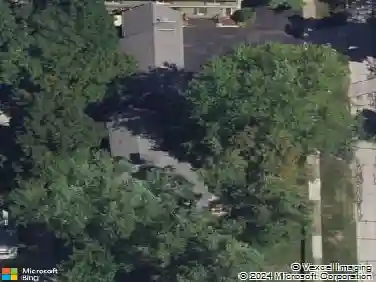
*******Seller is now offering an $11, 000. credit for a 2/1 rate buydown.******** Welcome to 5399 Wixford, a 4, 000 sq ft home designed for multigenerational living within the highly regarded Mentor School System. This property is ideally situated with quick access to Route 44, Route 2, and Interstate 90, as well as nearby shopping and other conveniences. Located in a friendly development, the main house features an open kitchen and family room with newer stainless steel appliances. The first floor also includes separate living and dining rooms. Upstairs, you'll find a spacious master bedroom along with three additional large bedrooms. Added in 2009, the residence also includes a full 1, 500 sq ft in-law suite featuring solid-surface flooring throughout and is entirely handicapped accessible. This suite offers two bedrooms, a full kitchen with under-cabinet lighting, and a master bath and kitchen with heated floors. It also has its own two-car garage with a wheelchair ramp. Maintained immaculately, the home has WeatherShield and Pella windows throughout. Both the main house and the in-law suite are equipped with 75-gallon hot water tanks. Other amenities include an AT&T alarm system, a whole-house Generac generator for uninterrupted power supply, and the sump pump features a water-powered backup system .The home is built with "Silent Floors" technology, ensuring no creaking sounds. Roof replacement occurred around 2017. The basement remains unfinished, offe
Interior Details
2847
6
4
Has Heating:
Yes
Heating Type:
Central
Has Cooling:
Yes
Cooling Type:
Central
Has Fuel:
Yes
Fuel Type:
Gas
Has Basement:
No
Basement Type:
Full
Has Flooring:
No
Flooring Type:
N/A
Has Fireplace:
Yes
Fireplace Type:
N/A
Property Details
22216
Yes
Yes
Type:
Garage, Detached
Location:
N/A
Status:
N/A
Number of Spaces:
5
No
No
No
No
Yes
No
No
Construction Details
Colonial
Aluminum/vinyl
N/A
Gable
Asphalt
Tax History
Year
Amount
Land
Improvement
Percent Change
Assessment
2019
$6,076
$26,780
$85,770
--%
$112,550
2018
$6,067
$26,780
$85,770
--%
$112,550
2017
$6,723
$20,850
$98,140
--%
$118,990
2016
$6,678
$20,850
$98,140
--%
$118,990
2015
$6,077
$20,850
$98,140
--%
$118,990
2013
$5,330
$20,850
$81,910
--%
$102,760
2012
$5,367
$20,850
$81,910
--%
$102,760

Average Home Price in 44060
Nearby Properties
Zip Code
Price
Bed
Bath
Sqft
Lot
Sold Date
$707,101
$707,101
4 Beds
3.5 Baths
3,093 Sqft
24,638 Lot (sqft)
Sold 07/07/2026
$540,182
3 Beds
2.5 Baths
2,670 Sqft
22,120 Lot (sqft)
Sold 06/10/2026
$574,900
$574,900
6 Beds
4 Baths
2,847 Sqft
22,216 Lot (sqft)
Sold 09/29/2026