
Member Features
Find Real Estate Bargain!
Full foreclosure details
Home value, equity and ownership info
Find homes priced below market
Get full access with a FREE Account
Already a member?
$1,595,000
Listing Price6beds
2.5baths
5,723sqft
53,579sqft lot
417 Witter Gulch Rd, Evergreen, CO 80439
Member Features
Find Real Estate Bargain!
Full foreclosure details
Home value, equity and ownership info
Find homes priced below market
Get full access with a FREE Account
Already a member?
For Sale
Off Market
Home type
Price / sqft
Year built
Home Details
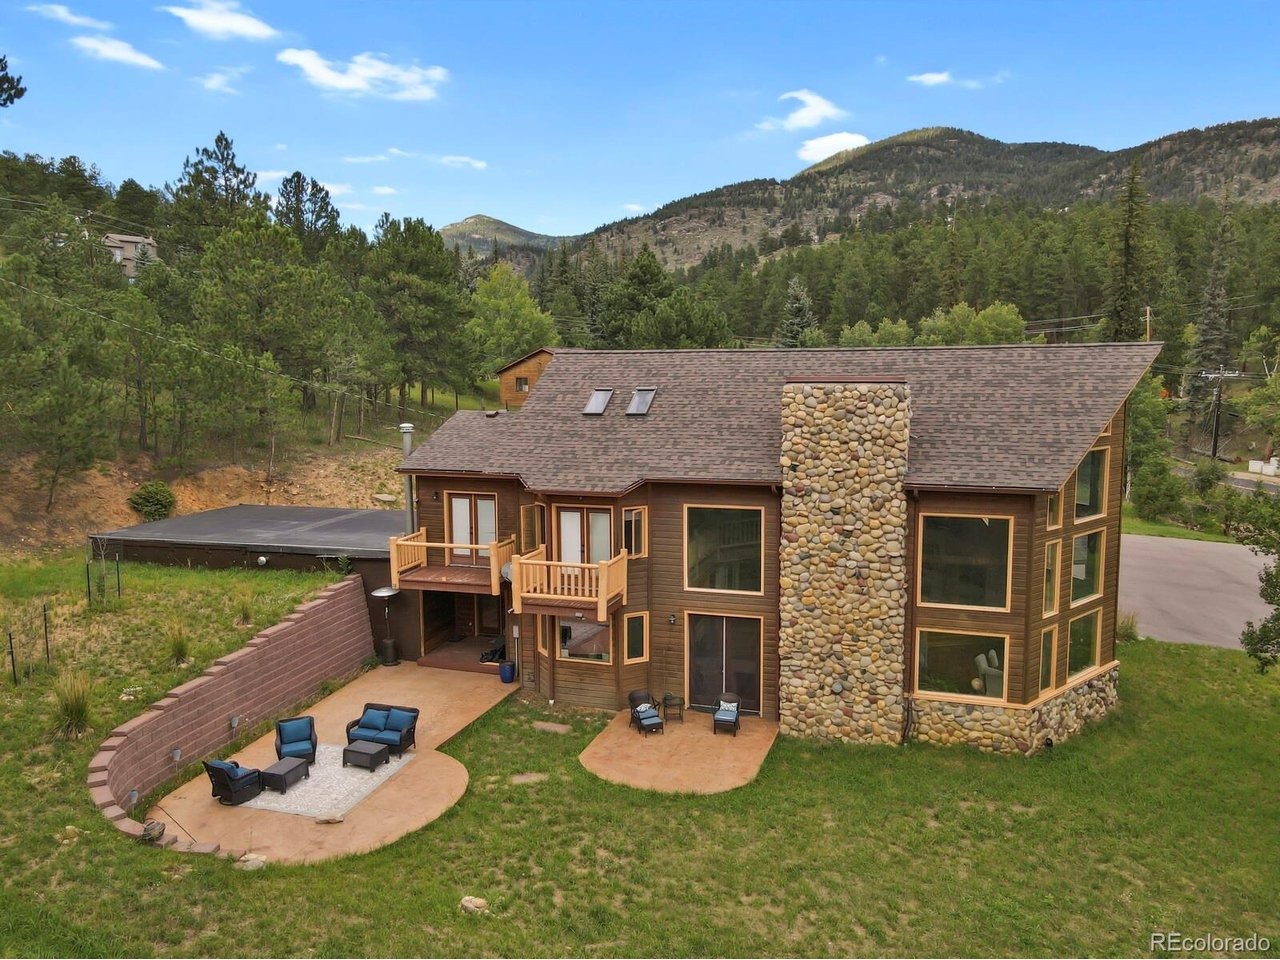
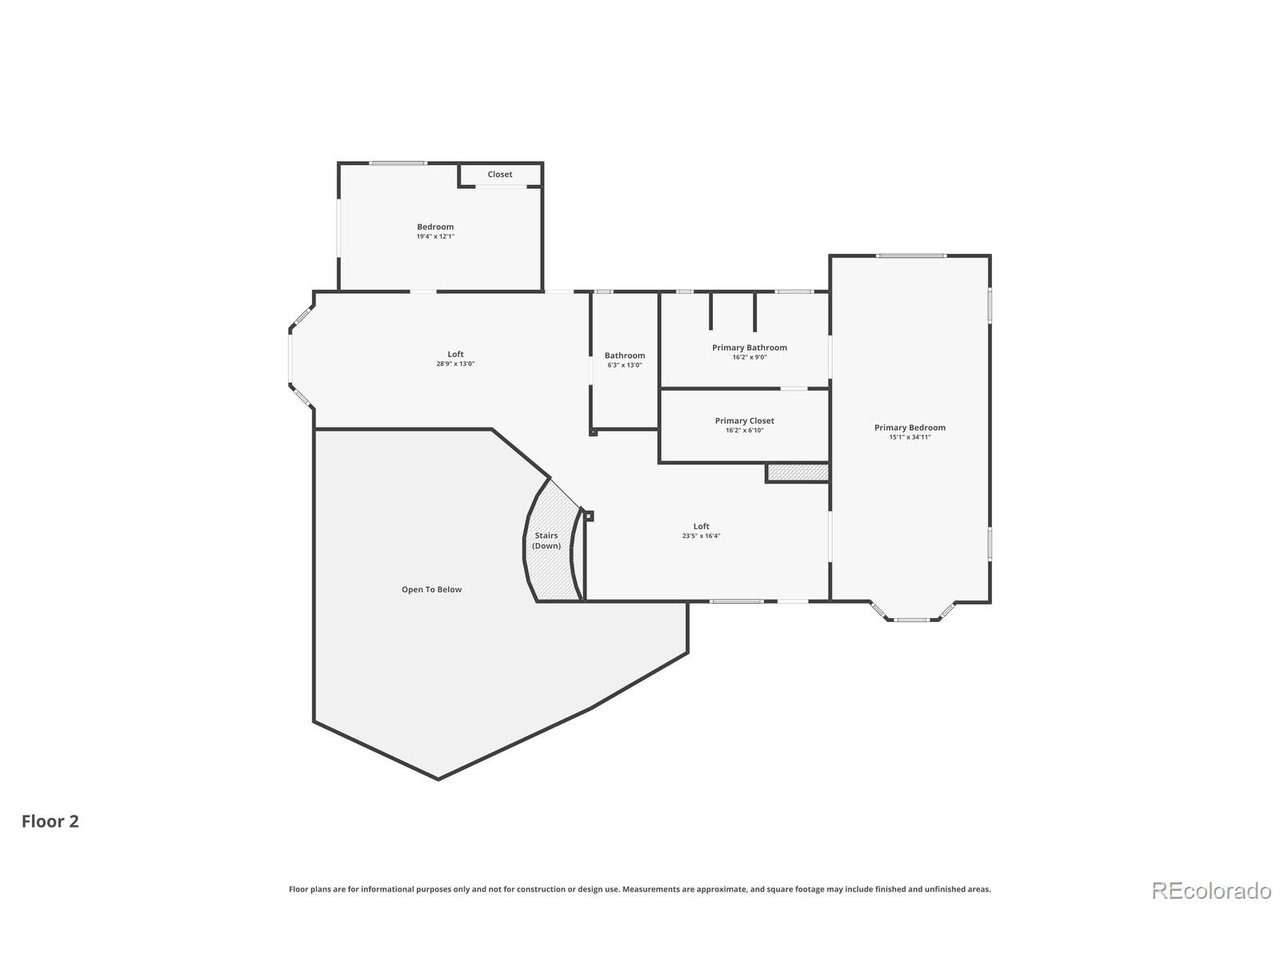
Tucked among the pines in a beautiful Evergreen setting, 417 Witter Gulch Road offers the perfect blend of Colorado mountain character, luxury, and comfortable everyday living. From the moment you enter, walls of glass, soaring timber-frame design, massive log beams and a dramatic river-rock fireplace make an unforgettable impression. The great room is filled with natural light from floor-to-ceiling windows and flows seamlessly into the dining and entertaining areas. The refreshed kitchen features newer cabinetry, granite countertops, stainless steel appliances, ample prep space and island. The spacious dining room comfortably seats 12, making it an ideal setting for holiday dinners and gatherings with family and friends. Thoughtful updates include new hardwood flooring, windows, appliances, a boiler system, and interior paint, along with a newer roof completed in 2023. These improvements complement the home's timeless mountain style while adding modern comfort. The massive primary suite feels like a private retreat, with vaulted ceilings, a private balcony, luxurious five-piece bath and expanded walk-in closet. Three additional bedrooms and flexible spaces provide plenty of room for guests, working from home, fitness, recreation, or storage. A fully heated garage accommodates up to four vehicles and includes a workshop with built-in storage. Outside, the sweeping circular driveway provides abundant parking, while expansive patios and peaceful, forested surroundings invite yo
Interior Details
5723
6
2.5
Has Heating:
Yes
Heating Type:
Forced Air With Air Conditioning
Has Cooling:
Yes
Cooling Type:
Central
Has Fuel:
No
Fuel Type:
N/A
Has Basement:
No
Basement Type:
N/A
Has Flooring:
No
Flooring Type:
Carpet
Has Fireplace:
Yes
Fireplace Type:
N/A
Property Details
53579
Yes
Yes
Type:
Garage, Attached
Location:
N/A
Status:
N/A
Number of Spaces:
2
N/A
N/A
N/A
N/A
N/A
N/A
N/A
Construction Details
Contemporary
Shingles
N/A
N/A
Wood Shingle
Tax History
Year
Amount
Land
Improvement
Percent Change
Assessment
2019
$4,427
$10,130
$50,660
--%
$60,790
2019
$4,427
$10,130
$50,660
--%
$60,790
2018
$3,507
$10,200
$39,240
--%
$49,440
2017
$3,455
$10,200
$39,240
--%
$49,440
2016
$3,803
$11,280
$41,260
--%
$52,540
2014
$3,118
$11,280
$35,100
--%
$46,380
2013
$3,110
$11,280
$35,100
--%
$46,380
2012
$3,493
$11,280
$37,220
--%
$48,500

Average Home Price in 80439
Nearby Properties
Zip Code
Price
Bed
Bath
Sqft
Lot
Sold Date
$1,595,000
$1,595,000
6 Beds
2.5 Baths
5,723 Sqft
53,579 Lot (sqft)
Sold 08/28/2026




