Member Features
Find Real Estate Bargain!
Full foreclosure details
Home value, equity and ownership info
Find homes priced below market
Get full access with a FREE Account
Already a member?
$499,999
Listing Price5beds
4baths
4,370sqft
42,253sqft lot
1334 Witcher Rd, Newnan, GA 30263
Member Features
Find Real Estate Bargain!
Full foreclosure details
Home value, equity and ownership info
Find homes priced below market
Get full access with a FREE Account
Already a member?
For Sale
Off Market
Home type
Price / sqft
Year built
Home Details
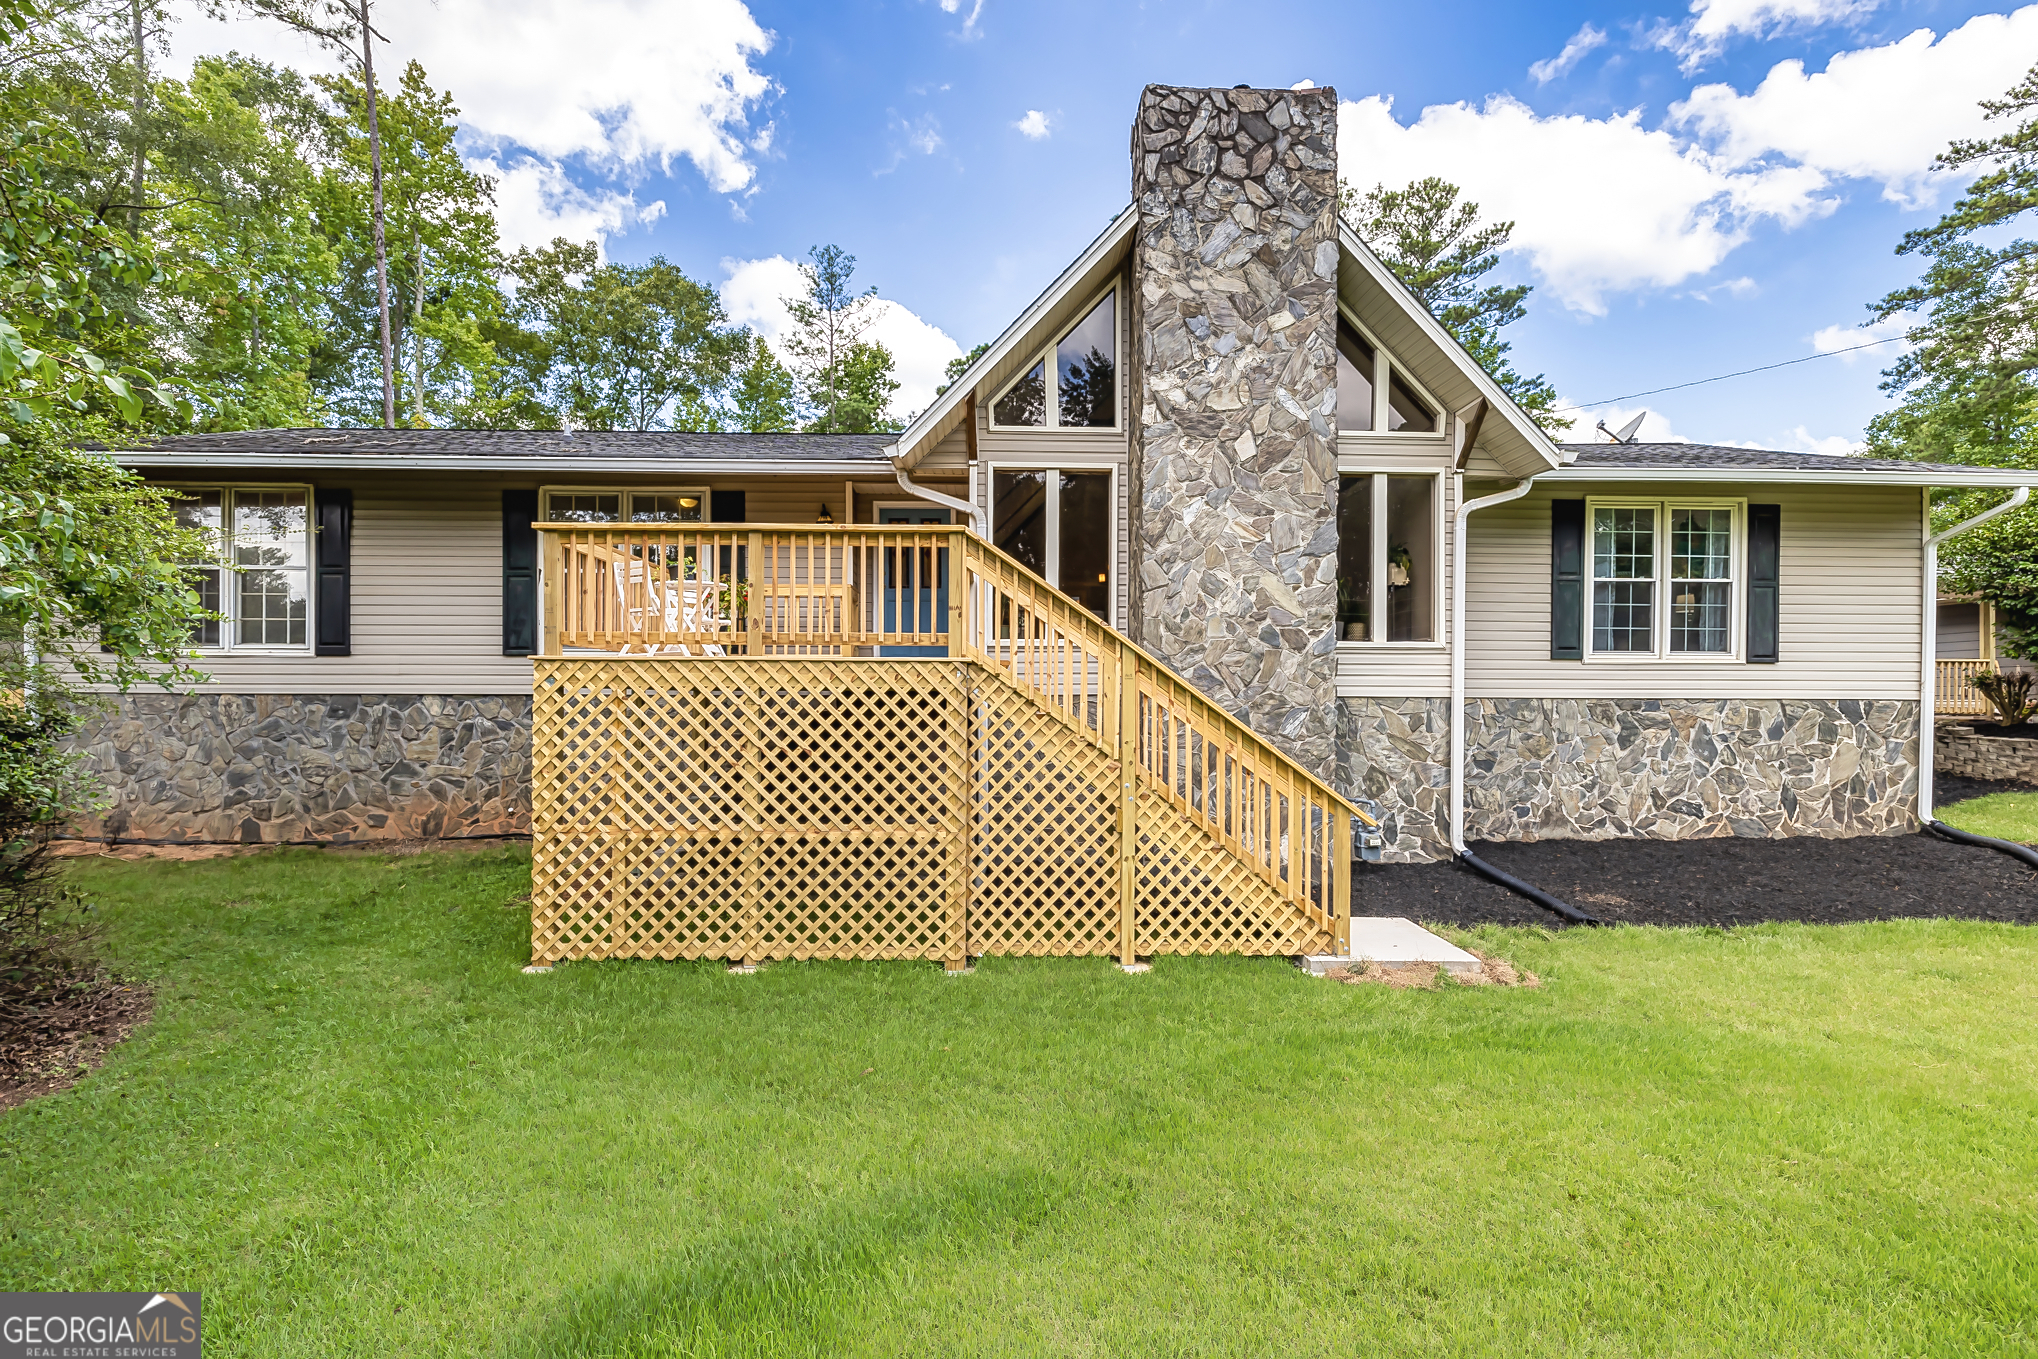
MOTIVATED SELLER!! SCHEDULE YOUR SHOWING TODAY AND BRING YOUR OFFER TOMORROW! This expansive Ranch is larger than it appears. Offering an impressive amount of living space totaling 4, 370 square feet - 2, 185 per level. THREE LIVING SPACES... The main living area features vaulted "beamed" ceilings in an A-frame style with a floor to ceiling slate/stone fireplace, gracious space for both a dedicated living/dining/entertaining area that is just steps away from the screened porch and Salt Water in-ground pool. An additional great room that exudes warmth and comfort is just off the main entertaining and kitchen space. The kitchen is adjacent and complements an indoor and outdoor lifestyle with granite countertops and stainless appliances. The primary bedroom features a large ensuite with shower and jetted tub and walk in closet. There are two complementary bedrooms on the main level. The entire first floor has been updated with refinished hardwood floors, new carpet, fresh paint and new windows in all bedrooms and kitchen area. The lower level- which as two staircases from the primary level, is finished with two bedrooms, one which could serve as a secondary primary bedroom with ensuite, a second full bath, a large entertaining space with woodstove and two other flex spaces. The semi-attached two-car garage includes a pull-through bay, while the third bay has been converted into a fully plumbed office space with a full bath, kitchen, and bedroom, complete with its own s
Interior Details
4370
5
4
Has Heating:
Yes
Heating Type:
Central
Has Cooling:
Yes
Cooling Type:
Central
Has Fuel:
Yes
Fuel Type:
Gas
Has Basement:
No
Basement Type:
Unfinished
Has Flooring:
No
Flooring Type:
Tile (unspecified)
Has Fireplace:
Yes
Fireplace Type:
N/A
Property Details
42253
No
No
Type:
Garage, Attached
Location:
N/A
Status:
N/A
Number of Spaces:
1
No
No
No
No
Yes
No
No
Construction Details
N/A
Brick
N/A
Gable
Composition Shingle
Tax History
Year
Amount
Land
Improvement
Percent Change
Assessment
2020
$2,737
$5,123
$102,896
--%
$108,019
2019
$2,463
$9,450
$79,517
--%
$88,967
2018
$2,468
$9,450
$79,517
--%
$88,967
2017
$2,467
$9,450
$79,517
--%
$88,967
2016
$1,482
$5,350
$45,850
--%
$51,200
2014
$2,595
$9,450
$81,008
--%
$90,458
2013
$2,554
$9,450
$81,008
--%
$90,458
2012
$2,569
$9,450
$81,008
--%
$90,458

Average Home Price in 30263
Nearby Properties
Zip Code
Price
Bed
Bath
Sqft
Lot
Sold Date
$499,999
$499,999
5 Beds
4 Baths
4,370 Sqft
42,253 Lot (sqft)
Sold 09/29/2026