Member Features
Find Real Estate Bargain!
Full foreclosure details
Home value, equity and ownership info
Find homes priced below market
Get full access with a FREE Account
Already a member?
$274,900
Listing Price3beds
2baths
1,990sqft
43,560sqft lot
471 Witbeck Dr, Clare, MI 48617
Member Features
Find Real Estate Bargain!
Full foreclosure details
Home value, equity and ownership info
Find homes priced below market
Get full access with a FREE Account
Already a member?
For Sale
Off Market
Home type
Price / sqft
Year built
Home Details
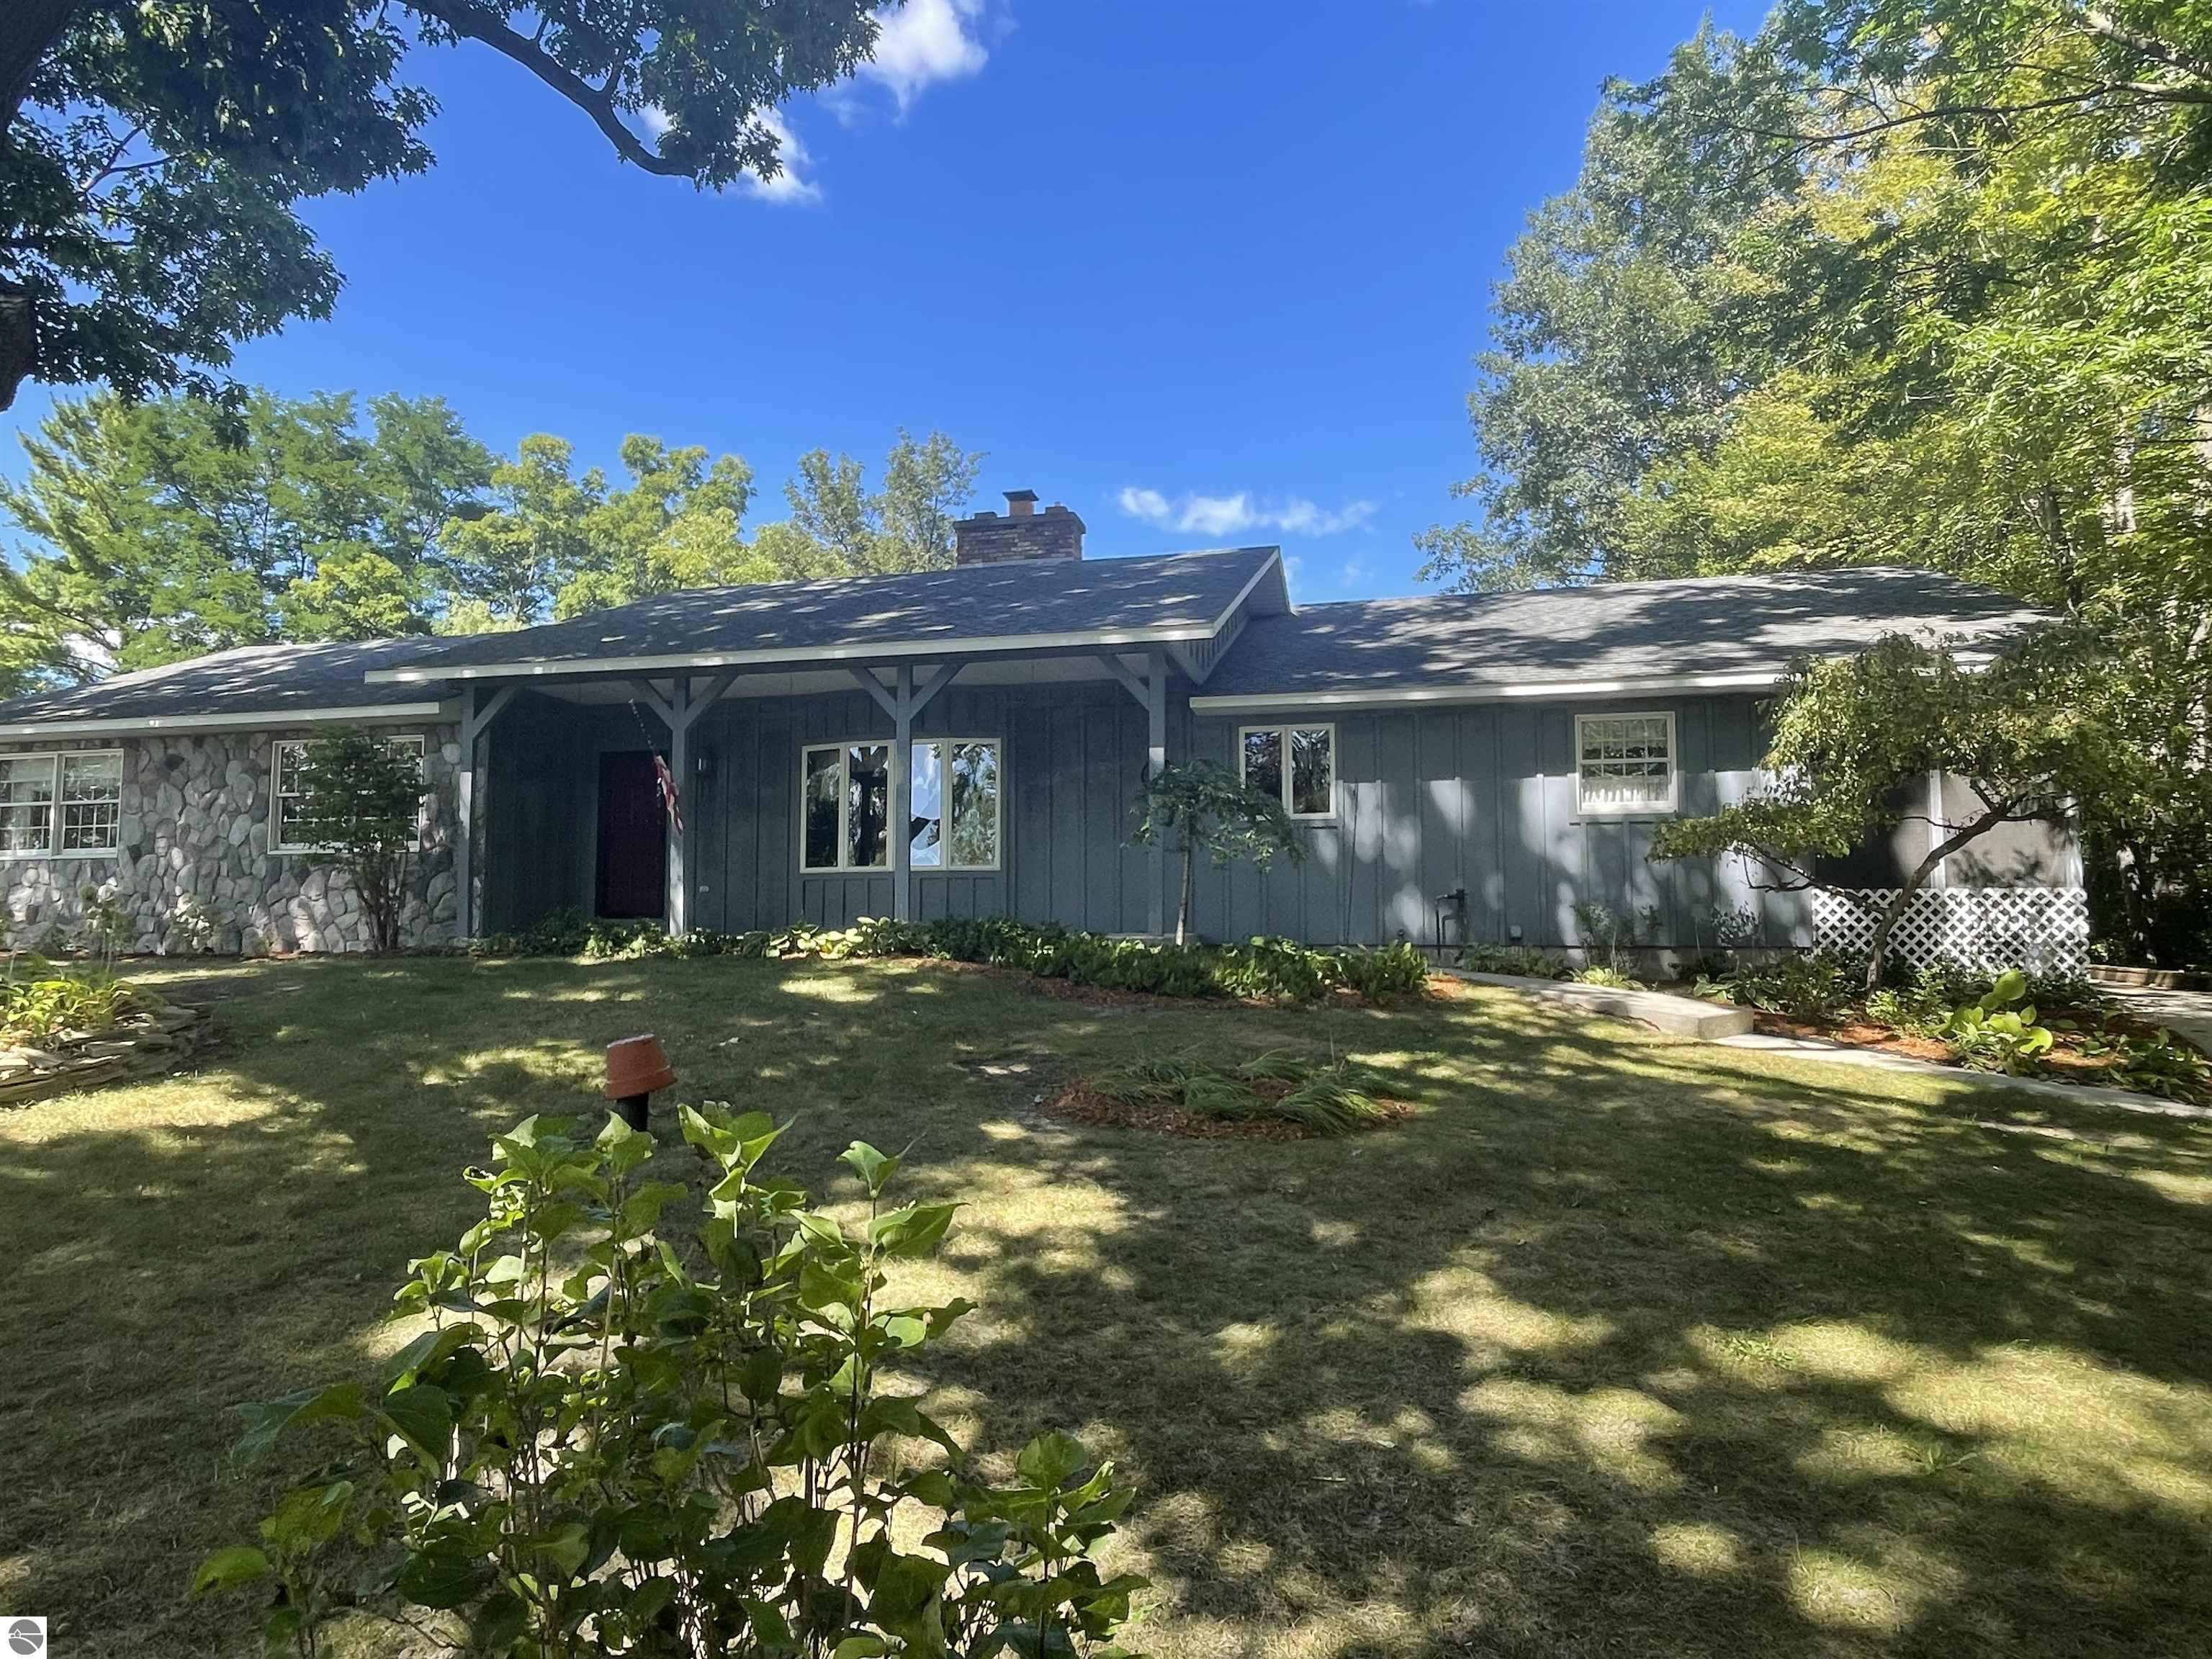
Nestled in a quiet, highly desirable neighborhood in Clare, this cozy 3 bedroom 2 bath ranch exudes country charm and warmth throughout. This spacious home says WELCOME immediately upon entering. The living room features a natural gas brick fireplace and french doors opening onto the back deck. The kitchen boasts a stylish brick wall, ample storage, pantry area with pull out drawers and solid surface countertops. The kitchen is equipped with a wall oven and an electric cooktop stove, all complimented by hardwood floors extending into the dining and laundry area as well. Imagine baking those pies and muffins in your large well appointed kitchen; not to mention having a wonderful gathering space for family and friends. The home also offers a large private main floor primary bedroom suite with its own bath. Additional features include newer vinyl windows, a newer roof, newer furnace, natural gas and high speed internet/cable. An unfinished partial basement adds further potential for endless possibities for expansion, extra storage or customization. Don't forget the large 2 car garage offering plenty of storage! The home sits on a shaded landscaped almost 1/2 acre lot with a peek a boo view of Shamrock Lake. Come see your new home in this lovely neighborhood (not in the city limits, however, so your taxes are much lower) in the Clare Public School district. Seller is offering a concession to have wall paper removed and prepped for painting!
Interior Details
1990
3
2
Has Heating:
Yes
Heating Type:
Forced Air With Air Conditioning
Has Cooling:
No
Cooling Type:
N/A
Has Fuel:
No
Fuel Type:
N/A
Has Basement:
No
Basement Type:
Basement (unspecified)
Has Flooring:
No
Flooring Type:
N/A
Has Fireplace:
Yes
Fireplace Type:
N/A
Property Details
43560
No
No
Type:
N/A
Location:
N/A
Status:
N/A
Number of Spaces:
N/A
N/A
N/A
N/A
N/A
N/A
N/A
N/A
Construction Details
N/A
N/A
N/A
N/A
N/A
Tax History
Year
Amount
Land
Improvement
Percent Change
Assessment
-1
$-1
$0
$0
--%
$68,800
-1
$-1
$0
$0
--%
$69,600
-1
$-1
$0
$0
--%
$67,300
-1
$-1
$0
$0
--%
$67,500
-1
$-1
$0
$0
--%
$62,460

Average Home Price in 48617