
Member Features
Find Real Estate Bargain!
Full foreclosure details
Home value, equity and ownership info
Find homes priced below market
Get full access with a FREE Account
Already a member?
$859,000
Listing Price3beds
2baths
1,808sqft
12,148sqft lot
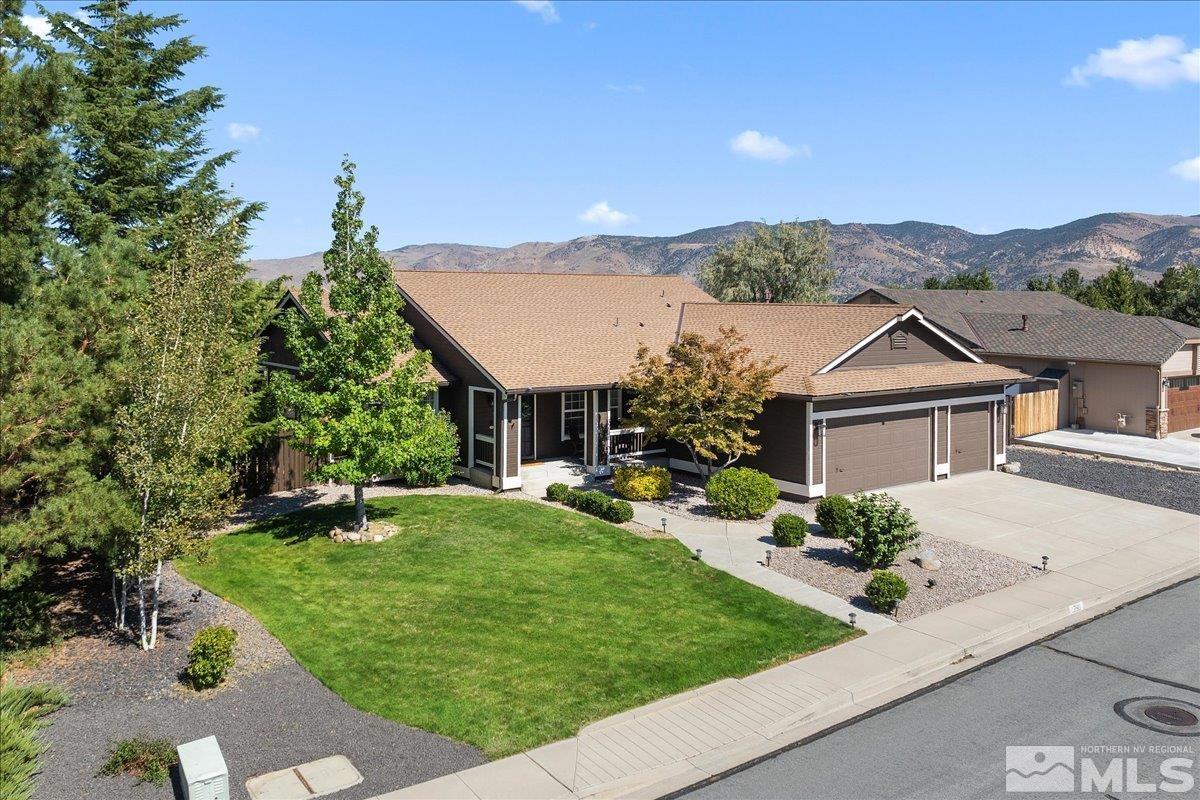
1290 Wisteria Dr, Reno, NV 89511
Member Features
Find Real Estate Bargain!
Full foreclosure details
Home value, equity and ownership info
Find homes priced below market
Get full access with a FREE Account
Already a member?
For Sale
Off Market
Home type
Price / sqft
Year built
Home Details
Stunning Custom Home w/High-End Finishes/Outdoor Retreat. Welcome to this beautifully upgraded South Reno home featuring a blend of modern amenities; custom craftsmanship; designed w/functionality/luxury in mind. Located near Arrowcreek; base of Mt. Rose; offers luxurious living w/unbeatable convenience; minutes from world-class skiing & the scenic beauty of Lake Tahoe; close to shopping, dining & entertainment; enjoy breathtaking mountain, city & valley views from your peaceful, newly landscaped backyard. Kitchen & Bar Area: Gorgeous custom kitchen with two-tone stacked uppers, crafted with European plywood construction for durability Soft-close cabinets and drawers throughout for a seamless, quiet experience Custom wood-stained island countertop, ideal for entertaining and family gatherings High-end Dekton countertops, known for their premium quality and elegant look State-of-the-art Samsung Smart Kitchen Appliances, including a Smart Refrigerator with a screen Custom glass cabinetry in the bar area with a beverage cooler, perfect for hosting Interior Features: Waterproof laminate vinyl flooring throughout the home for modern style and functionality Spa-like Master Bath with a free-standing soaking tub, offering ultimate relaxation 9 ft. of built-in custom cabinetry in the Master Bedroom, providing ample storage Flexible 3rd bedroom, currently outfitted as an office with built-in desks and wall cabinets, easily convertible back to a bedroom if desired Samsun
Interior Details
1808
3
2
Has Heating:
Yes
Heating Type:
Forced Air With Air Conditioning
Has Cooling:
Yes
Cooling Type:
Central
Has Fuel:
No
Fuel Type:
N/A
Has Basement:
No
Basement Type:
N/A
Has Flooring:
No
Flooring Type:
N/A
Has Fireplace:
Yes
Fireplace Type:
N/A
Property Details
12148
Yes
Yes
Type:
Garage, Attached
Location:
N/A
Status:
N/A
Number of Spaces:
3
No
No
No
No
No
No
No
Construction Details
N/A
Wood
N/A
N/A
Composition Shingle
Tax History
Year
Amount
Land
Improvement
Percent Change
Assessment
2020
$2,364
$31,850
$54,145
--%
$85,995
2019
$2,296
$31,185
$52,414
--%
$83,599
2018
$2,229
$23,590
$51,472
--%
$75,062
2017
$2,160
$20,370
$51,649
--%
$72,019
2016
$2,106
$21,910
$52,723
--%
$74,633
2014
$2,041
$15,715
$50,848
--%
$66,563
2012
$1,998
$11,970
$49,691
--%
$61,661

Average Home Price in 89511
Nearby Properties
Zip Code
Price
Bed
Bath
Sqft
Lot
Sold Date
$809,101
$809,101
3 Beds
2 Baths
1,928 Sqft
9,017 Lot (sqft)
Sold 10/09/2026
$829,104
$829,104
3 Beds
2 Baths
2,018 Sqft
12,002 Lot (sqft)
Sold 08/26/2026
$677,548
$677,548
3 Beds
2 Baths
1,848 Sqft
21,159 Lot (sqft)
Sold 08/12/2026
$810,780
$810,780
3 Beds
2 Baths
1,964 Sqft
12,492 Lot (sqft)
Sold 06/15/2026
$738,589
$738,589
3 Beds
2 Baths
1,774 Sqft
9,235 Lot (sqft)
Sold 10/05/2026
$841,433
$841,433
3 Beds
2 Baths
1,875 Sqft
12,589 Lot (sqft)
Sold 10/06/2026
$859,000
$859,000
3 Beds
2 Baths
1,808 Sqft
12,148 Lot (sqft)
Sold 09/29/2026
$739,000
$739,000
3 Beds
2 Baths
1,564 Sqft
13,705 Lot (sqft)
Sold 10/06/2026
$727,895
$727,895
3 Beds
2 Baths
1,774 Sqft
9,017 Lot (sqft)
Sold 10/05/2026






