Member Features
Find Real Estate Bargain!
Full foreclosure details
Home value, equity and ownership info
Find homes priced below market
Get full access with a FREE Account
Already a member?
$648,415
Listing Price3beds
3baths
2,218sqft
5,250sqft lot
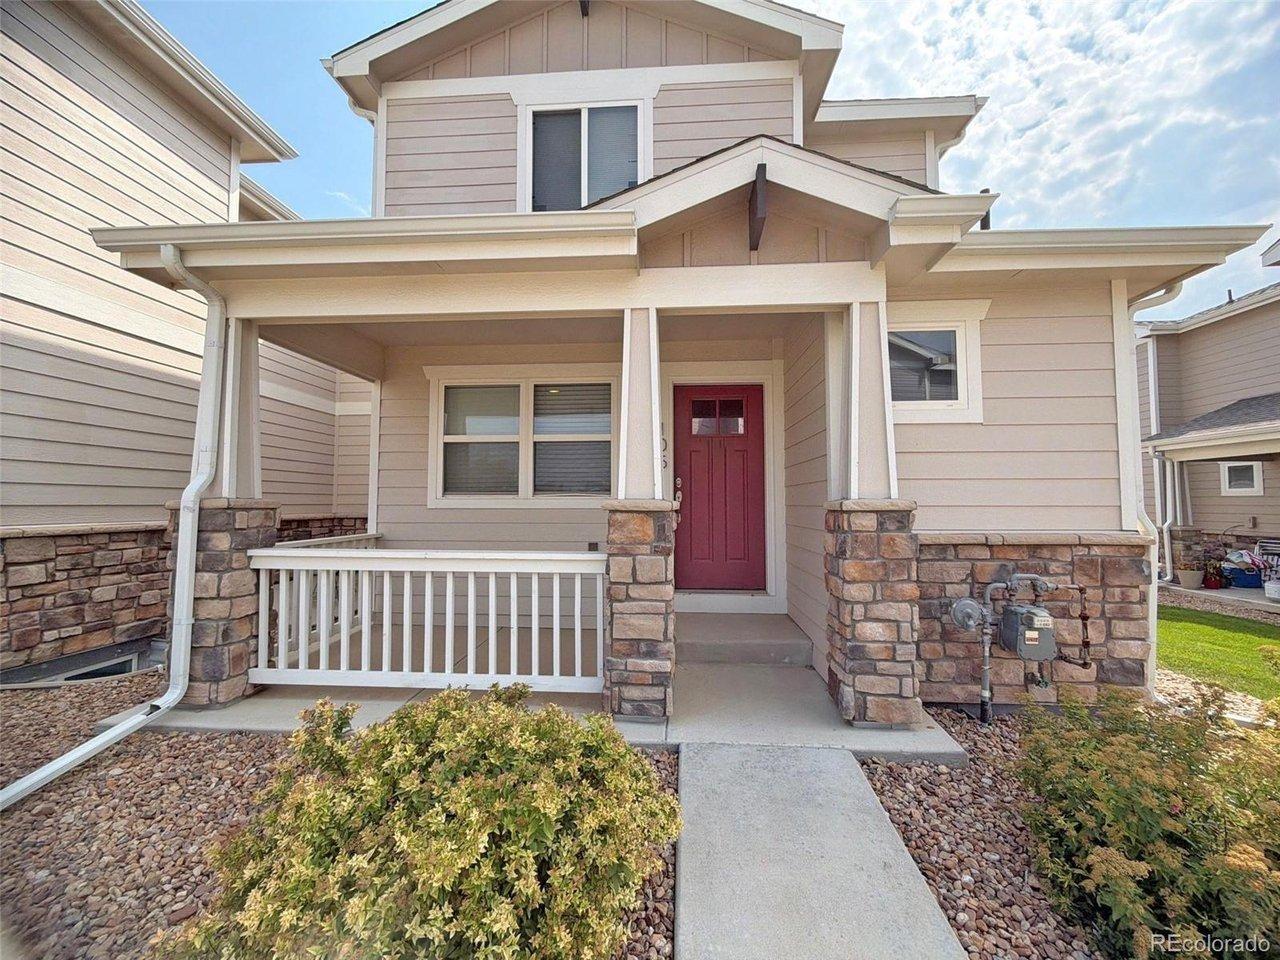
2601 Wisteria Dr, Erie, CO 80516
Member Features
Find Real Estate Bargain!
Full foreclosure details
Home value, equity and ownership info
Find homes priced below market
Get full access with a FREE Account
Already a member?
For Sale
Off Market
Home type
Price / sqft
Year built
Home Details
Welcome to 2601 Wisteria Drive in the desirable Vista Ridge Community. This clean and well maintained 4-bedroom home with many living spaces offers comfort, style and convenience in one perfect package. Enjoy access to two community pools, multiple parks, scenic walking trails, a community center with a fitness center and Colorado National Golf course just minutes away. Inside you'll find beautiful hardwood flooring, high ceilings, newer interior and exterior paint creating a bright, move-in ready fell. The beautiful kitchen with granite countertop and redone cabinets is open to the living room and is a great space to enjoy. On the upper level there are 2, large bedrooms and a full bathroom. Head up to the top floor and there is a nice size loft that is open to the main floor as well as the Primary suite with a big, clean bathroom and a large closet. Down in the basement you will find a bedroom with fresh paint and brand-new carpet (2026). There is also a section of the basement that is unfinished but could easily be turned into an additional living space with a bathroom. Major updates include new roof (2019), new driveway (2026), new AC unit (2022), New water heater (2021). This home has been very well cared for and truly shows pride of ownership. A fantastic opportunity in a well sough-after neighborhood -don't miss it!
Interior Details
2218
3
3
Has Heating:
Yes
Heating Type:
Central
Has Cooling:
Yes
Cooling Type:
Central
Has Fuel:
No
Fuel Type:
N/A
Has Basement:
No
Basement Type:
Partial
Has Flooring:
No
Flooring Type:
N/A
Has Fireplace:
Yes
Fireplace Type:
N/A
Property Details
5250
No
No
Type:
Garage, Attached
Location:
N/A
Status:
N/A
Number of Spaces:
2
No
No
No
No
No
No
No
Construction Details
Bi-level
Frame Hardboard
N/A
N/A
Composition Shingle
Tax History
Year
Amount
Land
Improvement
Percent Change
Assessment
2019
$4,296
$6,080
$21,630
--%
$27,710
2019
$4,296
$6,080
$21,630
--%
$27,710
2018
$4,072
$4,680
$21,580
--%
$26,260
2017
$3,996
$4,680
$21,580
--%
$26,260
2016
$3,993
$4,780
$20,000
--%
$24,780
2014
$3,615
$5,170
$17,330
--%
$22,500
2013
$3,619
$5,170
$17,330
--%
$22,500
2012
$3,548
$4,780
$17,230
--%
$22,010

Average Home Price in 80516
Nearby Properties
Zip Code
Price
Bed
Bath
Sqft
Lot
Sold Date
$701,530
3 Beds
3 Baths
2,431 Sqft
8,413 Lot (sqft)
Sold 10/28/2026
$639,597
$639,597
2 Beds
2 Baths
2,009 Sqft
6,600 Lot (sqft)
Sold 10/27/2026
$479,020
$479,020
3 Beds
3 Baths
1,891 Sqft
4,274 Lot (sqft)
Sold 09/10/2026
$549,224
4 Beds
3 Baths
2,513 Sqft
3,939 Lot (sqft)
Sold 07/22/2026
$566,553
$566,553
3 Beds
2 Baths
1,892 Sqft
5,250 Lot (sqft)
Sold 07/10/2026
$558,635
$558,635
3 Beds
3 Baths
2,251 Sqft
4,093 Lot (sqft)
Sold 10/26/2026
$538,537
$538,537
2 Beds
3 Baths
2,048 Sqft
4,291 Lot (sqft)
Sold 10/26/2026
$519,900
$519,900
2 Beds
3 Baths
2,071 Sqft
4,292 Lot (sqft)
Sold 05/07/2026
$720,000
$720,000
3 Beds
3 Baths
2,355 Sqft
4,428 Lot (sqft)
Sold 10/05/2026