Member Features
Find Real Estate Bargain!
Full foreclosure details
Home value, equity and ownership info
Find homes priced below market
Get full access with a FREE Account
Already a member?
$468,000
Listing Price4beds
3baths
2,280sqft
8,564sqft lot
10612 Wistan Dr, Woodway, TX 76712
Member Features
Find Real Estate Bargain!
Full foreclosure details
Home value, equity and ownership info
Find homes priced below market
Get full access with a FREE Account
Already a member?
For Sale
Off Market
Home type
Price / sqft
Year built
Home Details
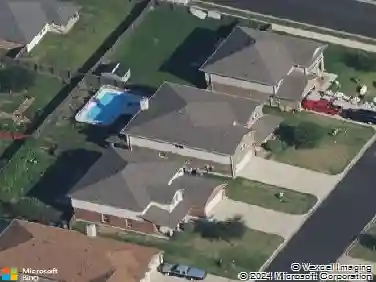
Welcome to this stunning newer construction home built by John Houston Homes! This beautifully designed single-story residence offers 4 spacious bedrooms, 3 full bathrooms, and approximately 2,280 square feet of thoughtfully planned living space. The open-concept floor plan features a bright and inviting family room with soaring vaulted ceilings, a cozy fireplace, and abundant natural light. The beautiful open kitchen is the heart of the home, showcasing granite countertops, a large island, walk-in pantry, and views of the backyard through oversized windows. The private primary suite provides a luxurious retreat with dual vanities, a soaking tub, separate shower, and an oversized walk-in closet. Three additional bedrooms and two full baths offer flexibility for family, guests, or a home office. Step outside to enjoy the covered patio and spacious backyard-perfect for entertaining or relaxing year-round. Additional highlights include luxury vinyl plank flooring, a two-car attached garage, energy-efficient construction, and modern finishes throughout. Situated in the growing Chapel Ridge neighborhood with convenient access to shopping, dining, and major highways, this move-in-ready home combines comfort, style, and convenience. Schedule your private showing today and experience all that this exceptional Woodway home has to offer!
Interior Details
2280
4
3
Has Heating:
Yes
Heating Type:
Central
Has Cooling:
Yes
Cooling Type:
Central
Has Fuel:
No
Fuel Type:
N/A
Has Basement:
No
Basement Type:
N/A
Has Flooring:
No
Flooring Type:
N/A
Has Fireplace:
Yes
Fireplace Type:
N/A
Property Details
8564
No
No
Type:
Garage, Attached
Location:
N/A
Status:
N/A
Number of Spaces:
0
No
No
No
No
Yes
No
No
Construction Details
N/A
Brick Veneer
N/A
N/A
Composition Shingle
Tax History
Year
Amount
Land
Improvement
Percent Change
Assessment

Average Home Price in 76712
Calculators
Mortgage
Mortgage Calculator
Details for 10612 WISTAN DR
Property Debt
Foreclosure Contact Details
Similar Homes Nearby

Guides for Wistan Dr

From June 2023-May 2024, Waco, TX saw steady property value increases and robust sales despite lower availability. Comparatively, it offers a more balanced market than neighboring cities.