Member Features
Find Real Estate Bargain!
Full foreclosure details
Home value, equity and ownership info
Find homes priced below market
Get full access with a FREE Account
Already a member?
$529,000
Listing Price4beds
2baths
2,200sqft
150,282sqft lot
1347 Wishbone Rd, Cantonment, FL 32533
Member Features
Find Real Estate Bargain!
Full foreclosure details
Home value, equity and ownership info
Find homes priced below market
Get full access with a FREE Account
Already a member?
For Sale
Off Market
Home type
Price / sqft
Year built
Home Details
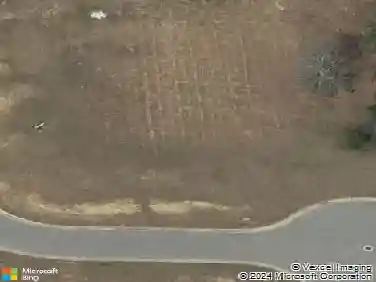
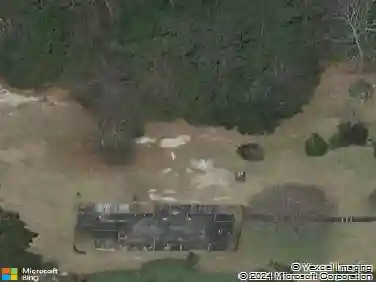
***Seller financing with flexible terms, as well as VA mortgage assumable interest rate available*** This captivating estate offers the perfect blend of peaceful living and urban convenience, situated in Cantonment, just minutes from Pensacola. Sitting in nearly 4 acres of land with a stocked pond, the home features 4 comfortable bedrooms, a spacious family and dining area, and a functional kitchen with abundant cabinetry and a custom walk-in pantry. A versatile bonus room provides the ideal space for a home office or an additional bedroom. A covered front porch, a side deck with a gazebo, and an additional open deck in the yard offer excellent spaces for relaxation and entertainment. In addition to the side garage, there is a massive 1,000 + square foot detached garage/workshop. The private stocked pond has a beautiful fountain which anchors the landscape. Enjoy a private fishing pier where you can catch catfish, crappie, bass, and bluegill, against the backdrop of stunning sunsets. Perfect place for homesteading, gardening, or off-grid living. Don't miss the opportunity to turn this hidden gem into your dream home. HUGE BONUS! SELLER WILL PROVIDE $5,000 TOWARD BUYER CLOSING COSTS WITH A FULL-PRICE OFFER!!!
Interior Details
2200
4
2
Has Heating:
Yes
Heating Type:
Central
Has Cooling:
Yes
Cooling Type:
Central
Has Fuel:
No
Fuel Type:
N/A
Has Basement:
No
Basement Type:
N/A
Has Flooring:
No
Flooring Type:
Carpet
Has Fireplace:
Yes
Fireplace Type:
N/A
Property Details
150282
No
No
Type:
Garage, Attached
Location:
N/A
Status:
N/A
Number of Spaces:
7
No
No
No
No
Yes
No
No
Construction Details
N/A
Brick Veneer
N/A
Gable
Other (not Classified)
Tax History
Year
Amount
Land
Improvement
Percent Change
Assessment
2020
$1,314
$0
$0
--%
$126,401
2019
$1,286
$0
$0
--%
$123,560
2018
$1,282
$0
$0
--%
$121,257
2017
$1,276
$0
$0
--%
$118,763
2016
$1,263
$0
$0
--%
$116,321
2014
$1,188
$0
$0
--%
$114,597
2013
$1,233
$0
$0
--%
$112,904
2012
$1,222
$0
$0
--%
$111,017

Average Home Price in 32533
Nearby Properties
Zip Code
Price
Bed
Bath
Sqft
Lot
Sold Date
$321,860
-- Beds
2.5 Baths
1,936 Sqft
13,229 Lot (sqft)
Sold 08/27/2026
$529,000
4 Beds
2 Baths
2,200 Sqft
150,282 Lot (sqft)
Sold 10/13/2026
$345,062
4 Beds
2 Baths
2,026 Sqft
12,624 Lot (sqft)
Sold 10/12/2026
$389,900
-- Beds
2 Baths
2,116 Sqft
45,738 Lot (sqft)
Sold 10/18/2026
$360,663
-- Beds
4 Baths
2,487 Sqft
24,241 Lot (sqft)
Sold NaN/NaN/NaN