Member Features
Find Real Estate Bargain!
Full foreclosure details
Home value, equity and ownership info
Find homes priced below market
Get full access with a FREE Account
Already a member?
$416,213
Listing Price3beds
3baths
2,466sqft
43,996sqft lot
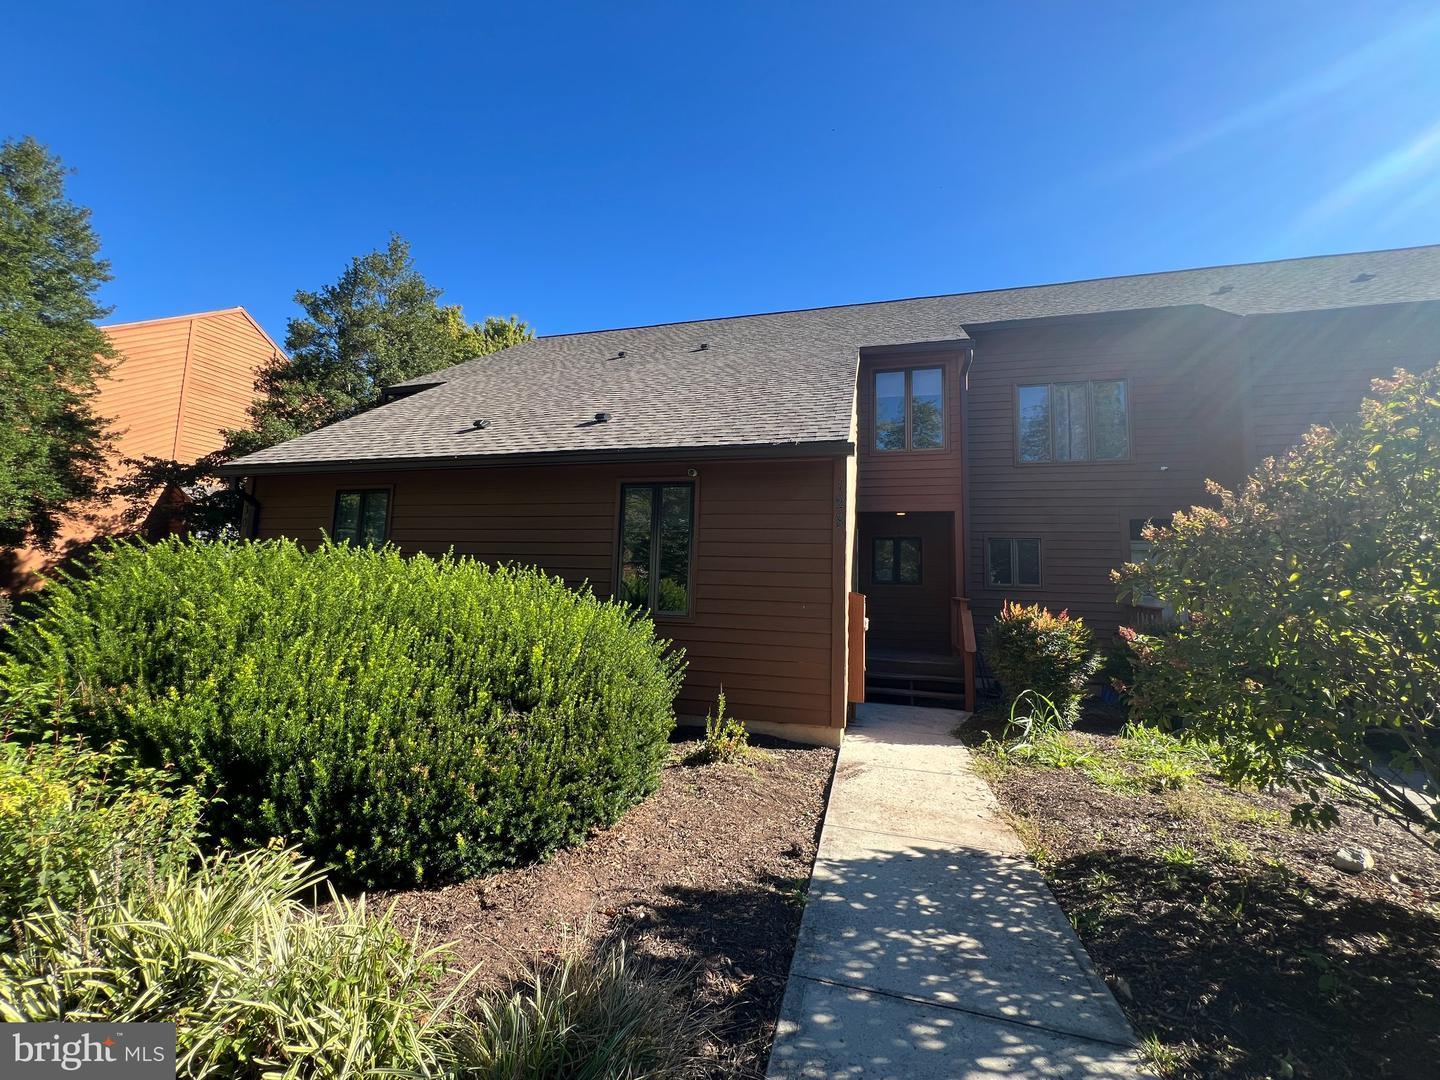
276 Wishbone Cir, Hedgesville, WV 25427
Member Features
Find Real Estate Bargain!
Full foreclosure details
Home value, equity and ownership info
Find homes priced below market
Get full access with a FREE Account
Already a member?
For Sale
Off Market
Home type
Price / sqft
Year built
Home Details
Welcome to 276 Wishbone Circle, where comfort, space, and unique amenities come together on a beautiful 1.01-acre lot with no HOA. This ranch-style home offers 4 bedrooms, 2 full bathrooms, 2 half bathrooms, and approximately 3,518 square feet of living space. Conveniently located just minutes from Camp Frame in Hedgesville, it provides the perfect balance of accessibility and peaceful country living. Inside, updated flooring and fresh paint on the main level create a bright, welcoming atmosphere. All four bedrooms are located on the main floor, offering easy everyday living and a functional layout.The kitchen is complemented by an oversized pantry featuring abundant shelving, cabinetry, a dedicated refrigerator, and direct exterior access, making grocery unloading simple and convenient. Just off the kitchen and spa room, a low-maintenance composite deck provides the perfect place to relax or entertain, complete with stairs leading down to the backyard.One of the home's standout features is the dedicated spa retreat designed for an indoor hot tub. This versatile space includes tile flooring, overhead speakers, dedicated ventilation, and windows with built-in blinds, including the bay window, allowing natural light while maintaining privacy. The spa room also offers direct access to the composite deck, creating a seamless indoor-outdoor retreat. (Please note: marketing photos of the hot tub have been digitally enhanced to demonstrate its appearance when open.)The home also off
Interior Details
2466
3
3
Has Heating:
Yes
Heating Type:
Central
Has Cooling:
Yes
Cooling Type:
Central
Has Fuel:
Yes
Fuel Type:
Electric
Has Basement:
No
Basement Type:
Full
Has Flooring:
No
Flooring Type:
N/A
Has Fireplace:
Yes
Fireplace Type:
N/A
Property Details
43996
Yes
Yes
Type:
N/A
Location:
N/A
Status:
N/A
Number of Spaces:
N/A
N/A
N/A
N/A
N/A
N/A
N/A
N/A
Construction Details
Ranch
Brick Veneer
N/A
N/A
N/A
Tax History
Year
Amount
Land
Improvement
Percent Change
Assessment
2020
$1,536
$32,460
$98,340
--%
$130,800
2019
$1,464
$29,220
$94,620
--%
$123,840
2018
$1,443
$28,140
$93,780
--%
$121,920
2017
$1,430
$28,140
$91,860
--%
$120,000
2016
$1,381
$24,960
$89,940
--%
$114,900

Average Home Price in 25427
Nearby Properties
Zip Code
Price
Bed
Bath
Sqft
Lot
Sold Date
$536,664
4 Beds
3 Baths
2,740 Sqft
709,592 Lot (sqft)
Sold 10/26/2026