Member Features
Find Real Estate Bargain!
Full foreclosure details
Home value, equity and ownership info
Find homes priced below market
Get full access with a FREE Account
Already a member?
$380,782
Listing Price3beds
--baths
1,566sqft
12,000sqft lot
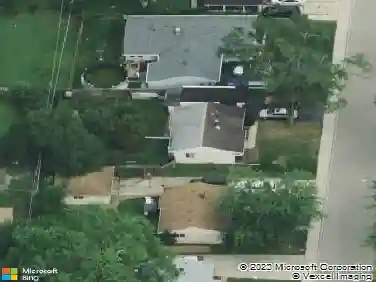
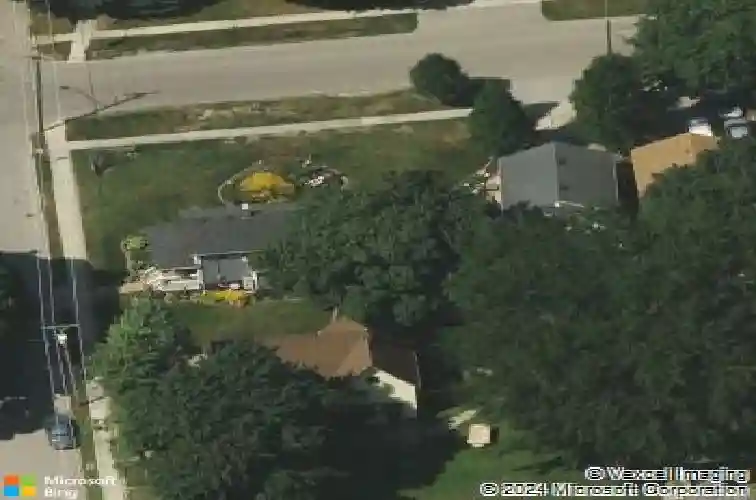
60 N Wisconsin St, Carpentersville, IL 60110
Member Features
Find Real Estate Bargain!
Full foreclosure details
Home value, equity and ownership info
Find homes priced below market
Get full access with a FREE Account
Already a member?
For Sale
Home type
Price / sqft
Year built
Home Details
Welcome home to 60 N Wisconsin St! This enchanting 3-bedroom, 2.5-bathroom single-family home sits on a quiet one-way street overlooking the Fox River in Carpentersville's historic Old Town, just steps from Carpenter Park, the Fox River bike path, the festival district, and downtown restaurants in Carpentersville and East Dundee. The first floor of the home offers brilliant flow that can be configured to meet your needs! As you enter the house from the oversized front porch, into the living room you are immediately struck by the charming millwork details and abundant natural light. The beautiful French doors into the formal dining room or family room provide a sense of home. Off the dining room is a bedroom with an attached half bath! The updated kitchen, equipped with an eat-in island and stainless steel appliances, is perfect for hosting. With a full bathroom with a marble double countertop right off the kitchen provides effortless function for hurried mornings (or long afternoons in the pool!). Use the bonus room off the kitchen, with oversized windows overlooking the stunning backyard, as your dining room or family room! Fall in love with the custom built-in boot bench with lift-up storage and cubbies! The second floor offers two oversized bedrooms with large closets and another full bathroom! The semi-finished basement, plus a cozy, stylish built-out office in the oversized 2-car garage, provide additional living spaces and room to grow. This incredible home sits on a do
Interior Details
1566
3
N/A
Has Heating:
No
Heating Type:
N/A
Has Cooling:
No
Cooling Type:
N/A
Has Fuel:
No
Fuel Type:
N/A
Has Basement:
No
Basement Type:
Partial
Has Flooring:
No
Flooring Type:
N/A
Has Fireplace:
Yes
Fireplace Type:
N/A
Property Details
12000
No
No
Type:
Garage, Attached
Location:
N/A
Status:
N/A
Number of Spaces:
2
N/A
N/A
N/A
N/A
N/A
N/A
N/A
Construction Details
N/A
N/A
N/A
N/A
N/A
Tax History
Year
Amount
Land
Improvement
Percent Change
Assessment
2019
$5,204
$13,826
$47,182
--%
$61,008
2018
$5,147
$13,552
$44,312
--%
$57,864
2017
$4,936
$12,677
$41,452
--%
$54,129
2016
$5,056
$26,311
$25,651
--%
$51,962
2015
$5,099
$24,654
$24,036
--%
$48,690
2013
$4,914
$24,707
$24,087
--%
$48,794

Average Home Price in 60110
Nearby Properties
Zip Code
Price
Bed
Bath
Sqft
Lot
Sold Date
$349,737
3 Beds
4 Baths
1,750 Sqft
6,600 Lot (sqft)
Sold 10/01/2026
$263,619
3 Beds
-- Baths
1,576 Sqft
7,462 Lot (sqft)
Sold 09/10/2026
$314,780
4 Beds
-- Baths
1,449 Sqft
7,224 Lot (sqft)
Sold 07/18/2026
$349,616
3 Beds
-- Baths
1,725 Sqft
0 Lot (sqft)
Sold 10/26/2026
$374,900
4 Beds
-- Baths
1,547 Sqft
7,253 Lot (sqft)
Sold 10/27/2026
$--
5 Beds
-- Baths
1,540 Sqft
10,622 Lot (sqft)
Sold NaN/NaN/NaN
$325,949
3 Beds
1.5 Baths
1,669 Sqft
10,500 Lot (sqft)
Sold 10/27/2026
$298,947
2 Beds
-- Baths
1,336 Sqft
0 Lot (sqft)
Sold 10/26/2026
$350,000
3 Beds
2 Baths
1,360 Sqft
8,400 Lot (sqft)
Sold 10/27/2026