
Member Features
Find Real Estate Bargain!
Full foreclosure details
Home value, equity and ownership info
Find homes priced below market
Get full access with a FREE Account
Already a member?
$1,500,000
Listing Price4beds
3baths
3,784sqft
55,282sqft lot
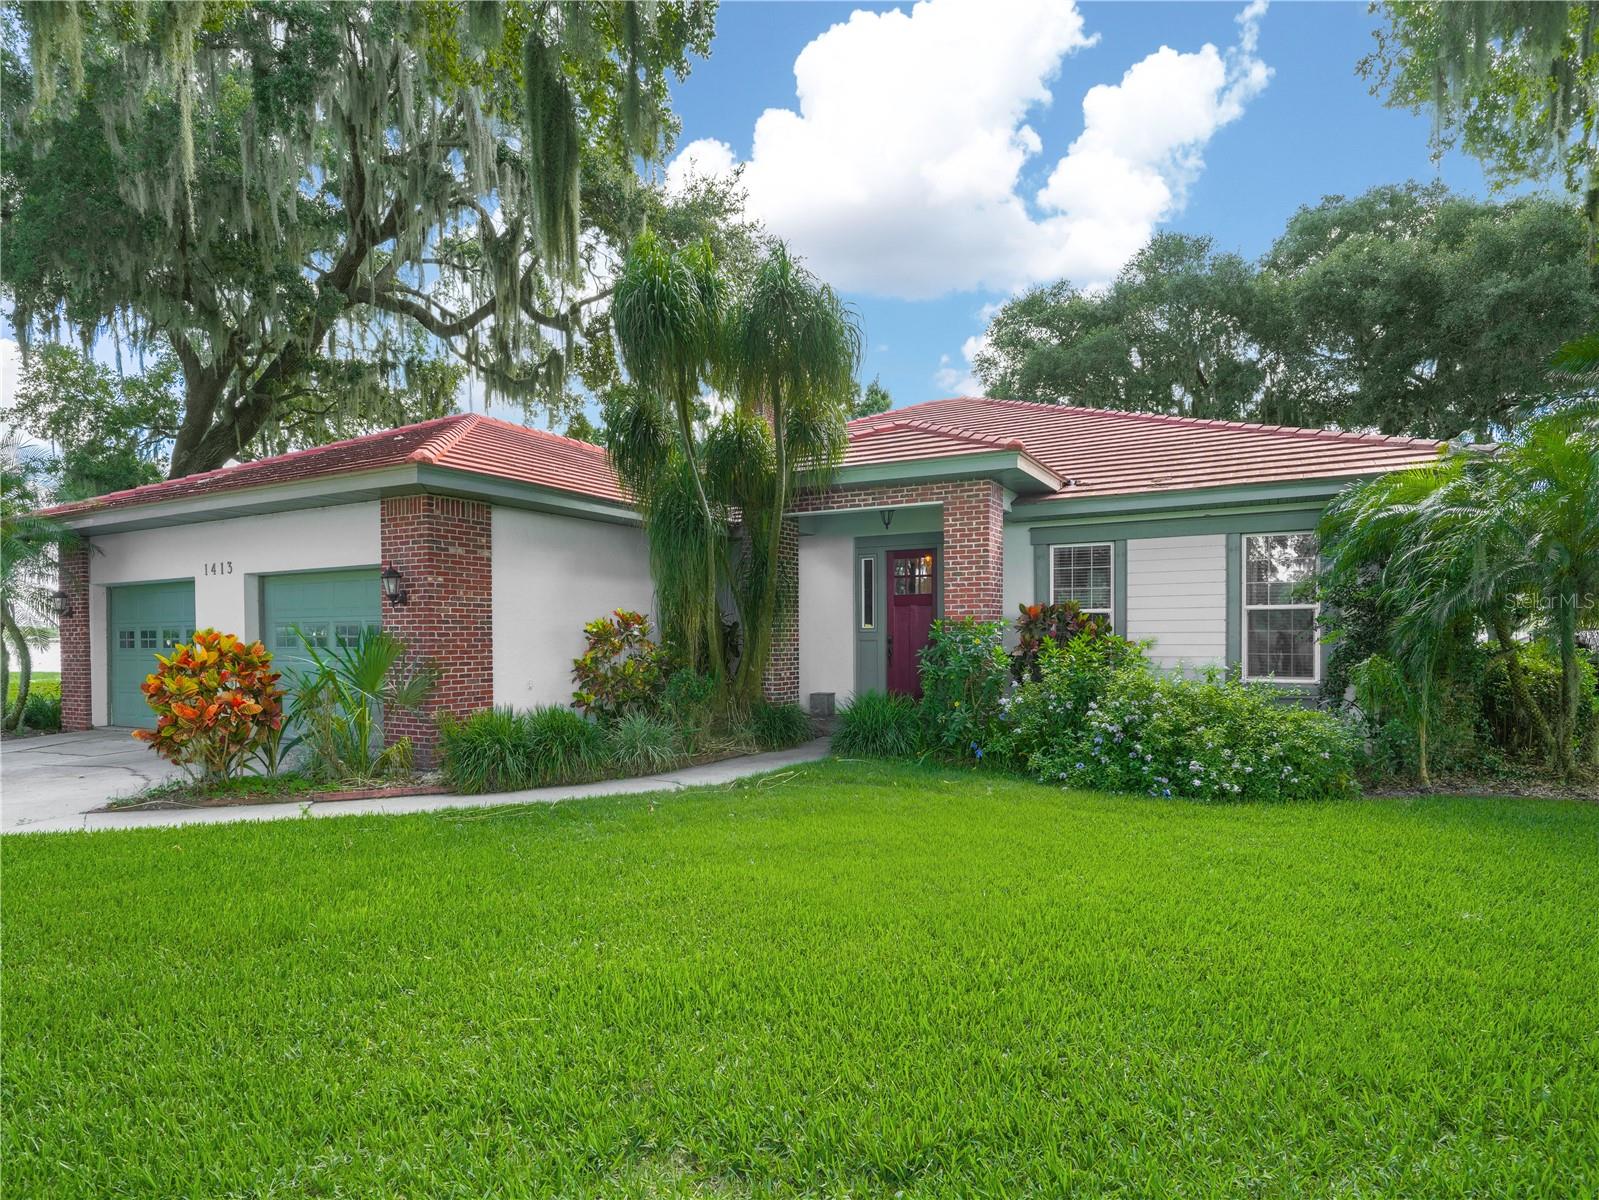
1413 Wirts Point Dr, Babson Park, FL 33827
Member Features
Find Real Estate Bargain!
Full foreclosure details
Home value, equity and ownership info
Find homes priced below market
Get full access with a FREE Account
Already a member?
For Sale
Off Market
Home type
Price / sqft
Year built
Home Details
Crooked Lake, 4 bedroom, 3 bathroom with 3784 square foot living area and 5077 total under roof. The house sits on 1.27 acres with 200 feet of frontage on Crooked Lake and has a two car garage. The spacious primary bathroom was remodeled in 2017 and offers two vanities, one with a dressing table, two walk in closets, a jetted tub and a separate shower with multiple shower heads. The living room has 3/4 inch oak floors and a wood burning fireplace, The kitchen has solid surface counters, two pantries, built in cooktop, oven and microwave, compactor and refrigerator. The bedroom wing has 3 bedroom and 2 bathrooms, one is a suite with it's own bathroom. There's a dining room that is currently used as an office, there's room for 6 bar stools at the kitchen counter and a separate dinette. The 49 x 16 bonus room in the main house is an air conditioned glass enclosed center of activity and offers a great panoramic view of Crooked Lake and is equipped with a 6 burner gas cook top, under counter refrigerator and ice maker, corian counter top, ceiling fans and a 1 x 6 T&G cedar ceiling. The 27 x 15 screened porch has a 14 foot SS exhaust fan over a Viking gas grill with rotisserie, gas deep fryer and a Memphis Wood Fire Grill/Smoker and there's a SS sink and a refrigerator. There's a dock with two covered lifts, one for your boat with a new motor and one for your jetski. Enjoy the separate air conditioned workshop with polyaspartic flooring and an air compr
Interior Details
3784
4
3
Has Heating:
No
Heating Type:
N/A
Has Cooling:
No
Cooling Type:
N/A
Has Fuel:
No
Fuel Type:
N/A
Has Basement:
No
Basement Type:
N/A
Has Flooring:
No
Flooring Type:
Carpet
Has Fireplace:
Yes
Fireplace Type:
N/A
Property Details
55282
No
No
Type:
Garage, Attached
Location:
N/A
Status:
N/A
Number of Spaces:
3
No
No
No
No
No
No
No
Construction Details
N/A
Stucco
N/A
Hip
Tile
Tax History
Year
Amount
Land
Improvement
Percent Change
Assessment
2020
$6,370
$0
$0
--%
$464,751
2019
$6,374
$0
$0
--%
$454,302
2018
$8,434
$250,800
$301,841
--%
$552,641
2017
$7,940
$228,000
$294,096
--%
$522,096
2016
$4,480
$0
$0
--%
$318,005
2014
$4,496
$0
$0
--%
$313,288
2013
$4,526
$0
$0
--%
$308,658
2012
$4,087
$0
$0
--%
$303,499

Average Home Price in 33827
Nearby Properties
Zip Code
Price
Bed
Bath
Sqft
Lot
Sold Date
$1,500,000
$1,500,000
4 Beds
3 Baths
3,784 Sqft
55,282 Lot (sqft)
Sold 09/29/2026




