
Member Features
Find Real Estate Bargain!
Full foreclosure details
Home value, equity and ownership info
Find homes priced below market
Get full access with a FREE Account
Already a member?
$999,000
Listing Price5beds
5baths
4,768sqft
9,187sqft lot
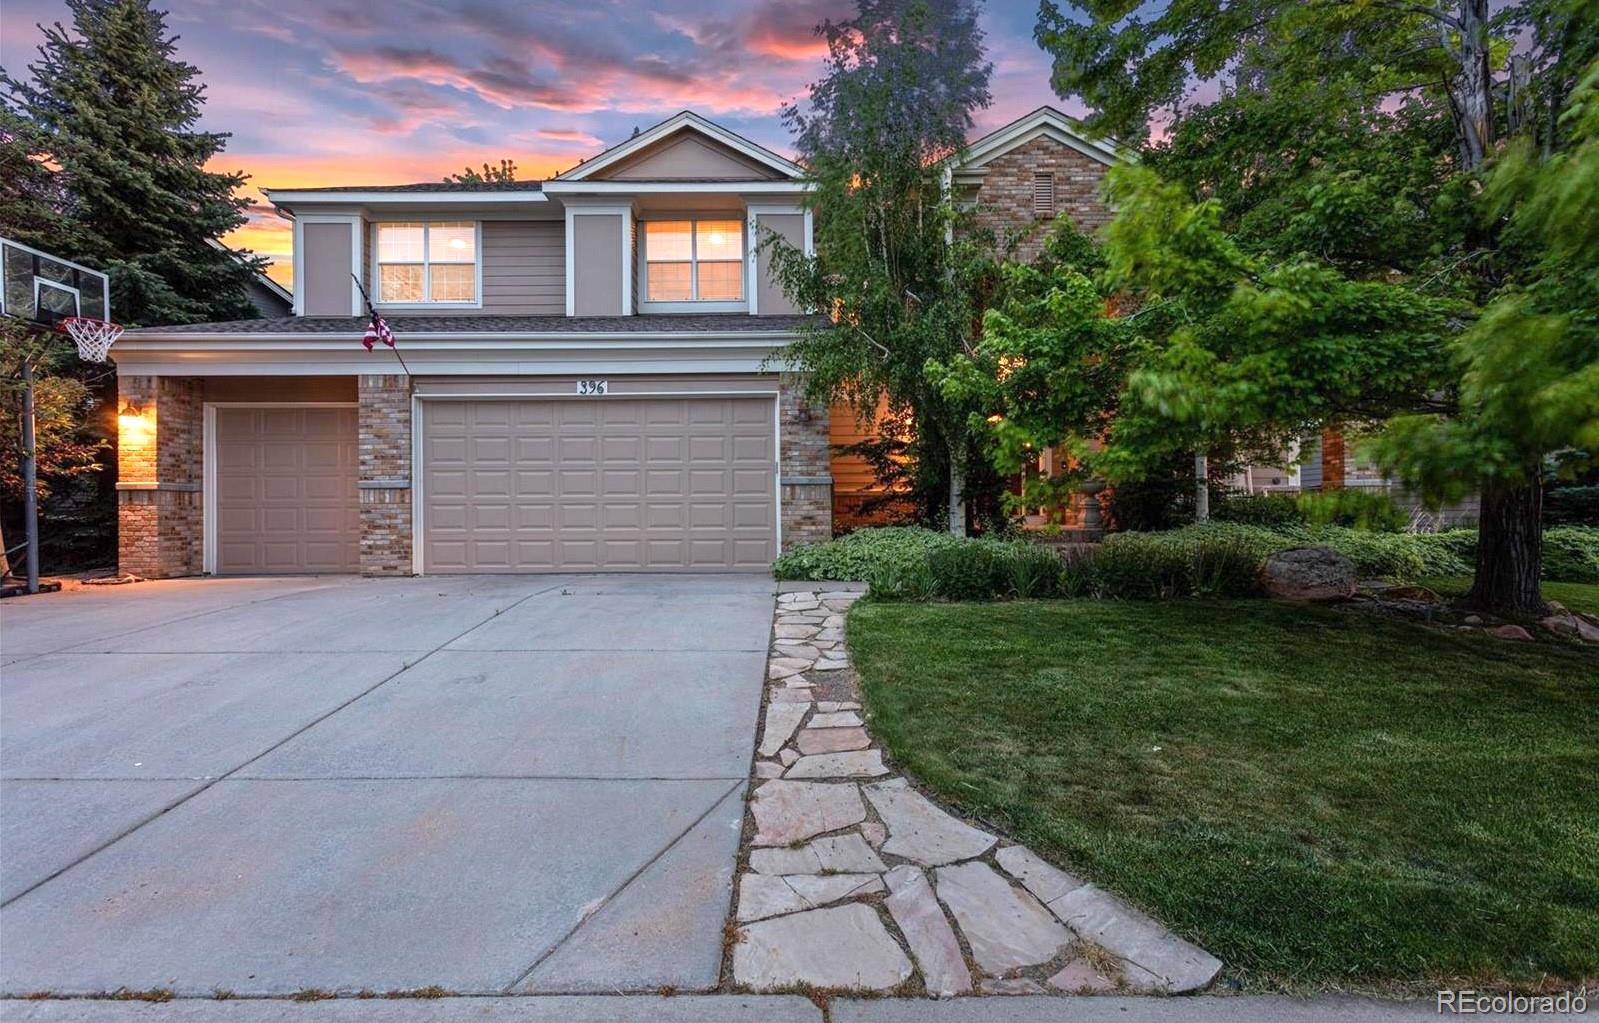
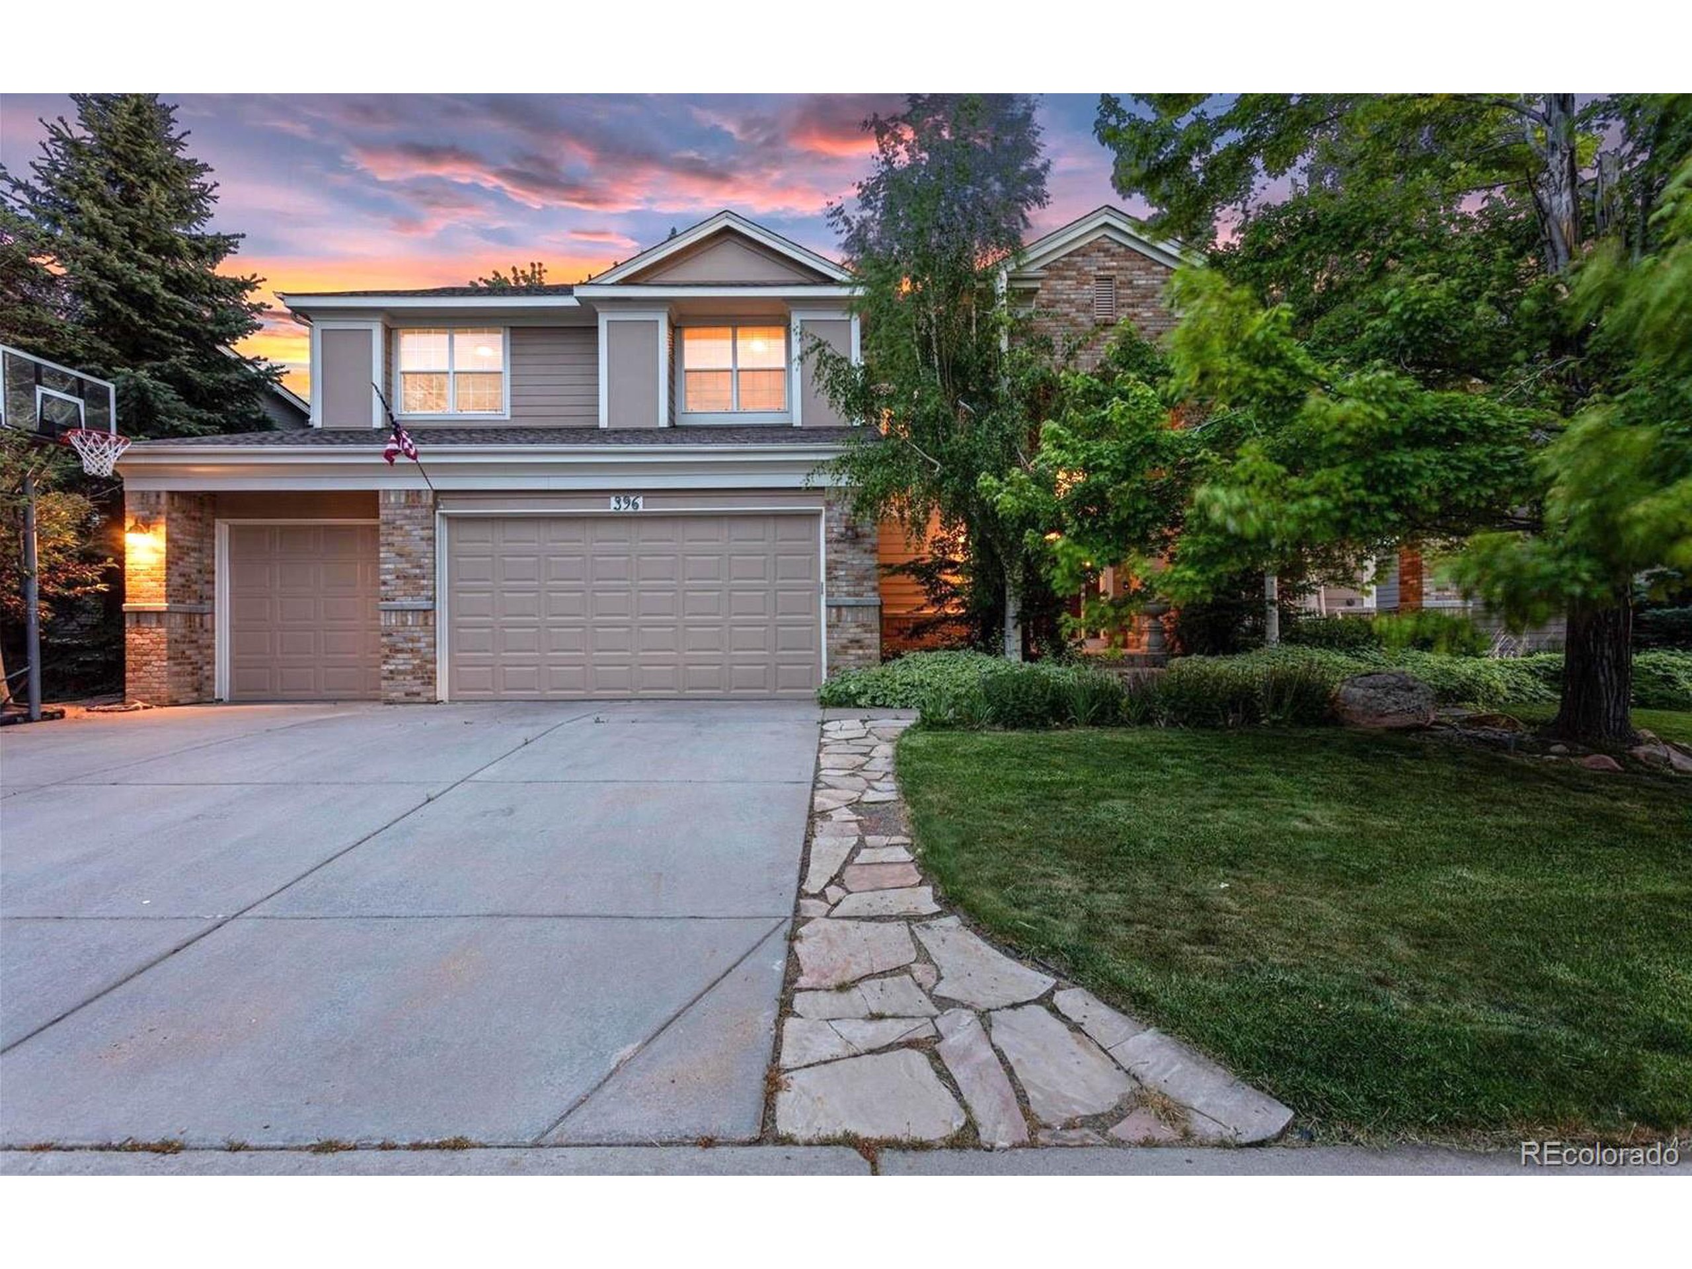
396 Winterthur Way, Highlands Ranch, CO 80129
Member Features
Find Real Estate Bargain!
Full foreclosure details
Home value, equity and ownership info
Find homes priced below market
Get full access with a FREE Account
Already a member?
For Sale
Off Market
Home type
Price / sqft
Year built
Home Details
****$10,000 SELLER CONCESSION!!!**** Ask for more details. Set amidst a scenic lot adorned with rich, mature landscaping, this homes outstanding curb appeal will captivate you instantly. Enter from the delightful front porch and be amazed by the towering vaulted ceilings, striking dual staircase featuring updated rails and balusters, designer lighting, and freshly refinished hardwood floors. The formal living area is flooded with stunning natural light. The formal dining space complete with a coffered ceiling is ideal for celebrating holidays and special occasions. At the center of the residence lies the exquisitely renovated chefs kitchen, boasting granite slab counters, full appliance suite, an expansive center island with seating, custom backsplash, and a bright dining nook. The family room showcases a two-story wall of windows and a beautifully functional gas fireplace encased in stacked stone. The main level offers a private office (or bedroom) accompanied by a rare full main floor bathroom. The primary suite serves as a genuine haven, featuring a newly finished ensuite luxury bathroom with quartz countertops, elegant tile flooring, frameless glass shower, corner soaking tub, and a walk-in closet with a custom organization system. Its a rare gem to have four bedrooms on a single floor, each with private bathroom access through either Jack-and-Jill or en-suite. The finished basement serves as the ultimate entertainment zone, perfect for a game room, home theater, playroom
Interior Details
4768
5
5
Has Heating:
Yes
Heating Type:
Central
Has Cooling:
Yes
Cooling Type:
Central
Has Fuel:
No
Fuel Type:
N/A
Has Basement:
No
Basement Type:
Partial
Has Flooring:
No
Flooring Type:
Covered
Has Fireplace:
Yes
Fireplace Type:
N/A
Property Details
9187
No
No
Type:
N/A
Location:
N/A
Status:
N/A
Number of Spaces:
N/A
No
No
No
No
Yes
No
No
Construction Details
N/A
Aluminum/vinyl
N/A
Gable
Composition Shingle
Tax History
Year
Amount
Land
Improvement
Percent Change
Assessment
2019
$4,125
$8,900
$35,420
--%
$44,320
2019
$4,125
$8,900
$35,420
--%
$44,320
2018
$4,213
$8,650
$35,930
--%
$44,580
2017
$3,836
$8,650
$35,930
--%
$44,580
2016
$3,635
$8,630
$32,830
--%
$41,460
2013
$3,648
$7,080
$30,550
--%
$37,630
2013
$3,648
$7,080
$30,550
--%
$37,630
2012
$3,441
$7,800
$27,520
--%
$35,320

Average Home Price in 80129
Nearby Properties
Zip Code
Price
Bed
Bath
Sqft
Lot
Sold Date
$927,843
4 Beds
4 Baths
4,495 Sqft
6,795 Lot (sqft)
Sold 05/26/2026
$882,752
4 Beds
4 Baths
4,218 Sqft
7,710 Lot (sqft)
Sold 05/20/2026
$945,248
3 Beds
3 Baths
4,227 Sqft
9,191 Lot (sqft)
Sold 05/08/2026
$996,928
4 Beds
3 Baths
4,484 Sqft
7,623 Lot (sqft)
Sold 05/08/2026
$1,049,000
5 Beds
5 Baths
4,229 Sqft
8,756 Lot (sqft)
Sold 10/06/2026
$1,100,000
7 Beds
4 Baths
4,275 Sqft
8,059 Lot (sqft)
Sold 10/06/2026
$993,689
4 Beds
3 Baths
4,278 Sqft
11,500 Lot (sqft)
Sold 10/05/2026
$1,027,146
4 Beds
4 Baths
4,127 Sqft
8,712 Lot (sqft)
Sold 10/06/2026
$850,000
5 Beds
4 Baths
4,700 Sqft
6,795 Lot (sqft)
Sold 09/29/2026
Calculators
Mortgage
Mortgage Calculator
Details for 396 WINTERTHUR WAY
Property Debt
Foreclosure Contact Details
Similar Homes Nearby
Guides for Winterthur Way

This blog post explores real estate trends in Omaha and nearby Nebraska cities, analyzing property values, sale prices, and market activity to guide buyers, sellers, and investors.



