Member Features
Find Real Estate Bargain!
Full foreclosure details
Home value, equity and ownership info
Find homes priced below market
Get full access with a FREE Account
Already a member?
$3,321,936
Listing Price6beds
4.5baths
4,704sqft
68,110sqft lot
5960 Winterthur Dr, Sandy Springs, GA 30328
Member Features
Find Real Estate Bargain!
Full foreclosure details
Home value, equity and ownership info
Find homes priced below market
Get full access with a FREE Account
Already a member?
For Sale
Home type
Price / sqft
Year built
Home Details
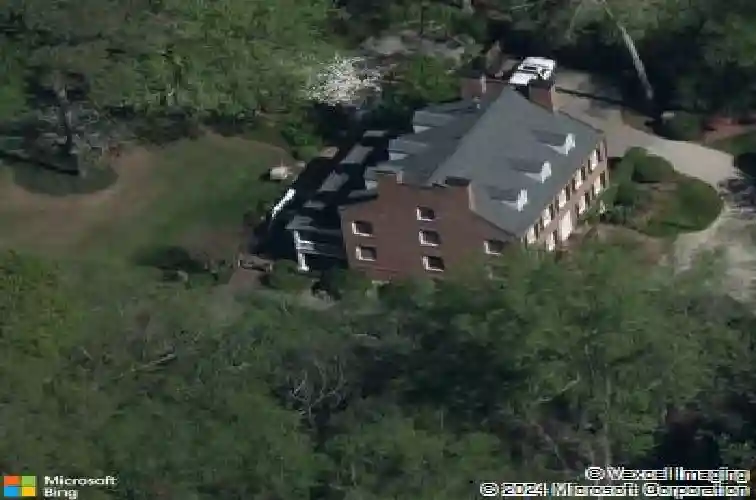
Set on over an acre and a half along the Chattahoochee River, this stately Federal-style residence was modeled after the historic Davenport House in Savannah and offers rare, unobstructed river views and an exceptional, fully flat backyard. The grounds are truly special, featuring a swimming pool surrounded by bluestone, a beautiful courtyard with fountain, and a charming riverside outbuilding with dedicated canoe storage. The setting is peaceful and private, with expansive sightlines to the river that are unmatched by surrounding properties. The homes main level is designed with both elegance and livability in mind. A large formal dining room connects directly to the kitchen, creating an ideal layout for entertaining. The kitchen, sunroom, and primary bath were thoughtfully redesigned by architect Norman Askins, blending classic architectural detail with everyday functionality. The kitchen is centered around a substantial island with generous workspace, stainless steel appliances, and custom cabinetry, and opens naturally to the sun-filled breakfast room. The adjoining sunroom is wrapped in floor-to-ceiling iron-framed windows with French doors leading to the covered porch. From the kitchen, sunroom, and wood-paneled family room, there are sweeping views of the river, reinforcing the homes strong connection to its setting. The main level also includes a wood-paneled family room with a fireplace that opens directly to the porch, as well as a second light-filled living space a
Interior Details
4704
6
4.5
Has Heating:
Yes
Heating Type:
Yes
Has Cooling:
Yes
Cooling Type:
N/A
Has Fuel:
Yes
Fuel Type:
Gas
Has Basement:
No
Basement Type:
Full
Has Flooring:
No
Flooring Type:
N/A
Has Fireplace:
Yes
Fireplace Type:
N/A
Property Details
68110
Yes
Yes
Type:
N/A
Location:
N/A
Status:
N/A
Number of Spaces:
N/A
N/A
N/A
N/A
N/A
N/A
N/A
N/A
Construction Details
Conventional
Stone
N/A
N/A
N/A
Tax History
Year
Amount
Land
Improvement
Percent Change
Assessment
2020
$12,989
$120,360
$291,320
--%
$411,680
2019
$19,458
$206,320
$409,240
--%
$615,560
2018
$19,399
$201,480
$399,680
--%
$601,160
2017
$19,178
$240,880
$337,120
--%
$578,000
2016
$19,180
$240,880
$337,120
--%
$578,000
2014
$18,205
$232,320
$295,240
--%
$527,560
2012
$17,511
$232,320
$295,240
--%
$527,560
2011
$18,493
$267,360
$288,280
--%
$555,640

Average Home Price in 30328
Nearby Properties
Zip Code
Price
Bed
Bath
Sqft
Lot
Sold Date
$2,335,422
$2,335,422
3 Beds
3.5 Baths
4,258 Sqft
113,256 Lot (sqft)
Sold 10/13/2026
$2,995,000
5 Beds
3.5 Baths
4,358 Sqft
101,494 Lot (sqft)
Sold 10/13/2026
$3,014,559
$3,014,559
5 Beds
4.5 Baths
5,338 Sqft
35,997 Lot (sqft)
Sold 10/13/2026
$3,321,936
$3,321,936
6 Beds
4.5 Baths
4,704 Sqft
68,110 Lot (sqft)
Sold 10/13/2026