Member Features
Find Real Estate Bargain!
Full foreclosure details
Home value, equity and ownership info
Find homes priced below market
Get full access with a FREE Account
Already a member?
$560,000
Listing Price4beds
3baths
2,339sqft
24,829sqft lot


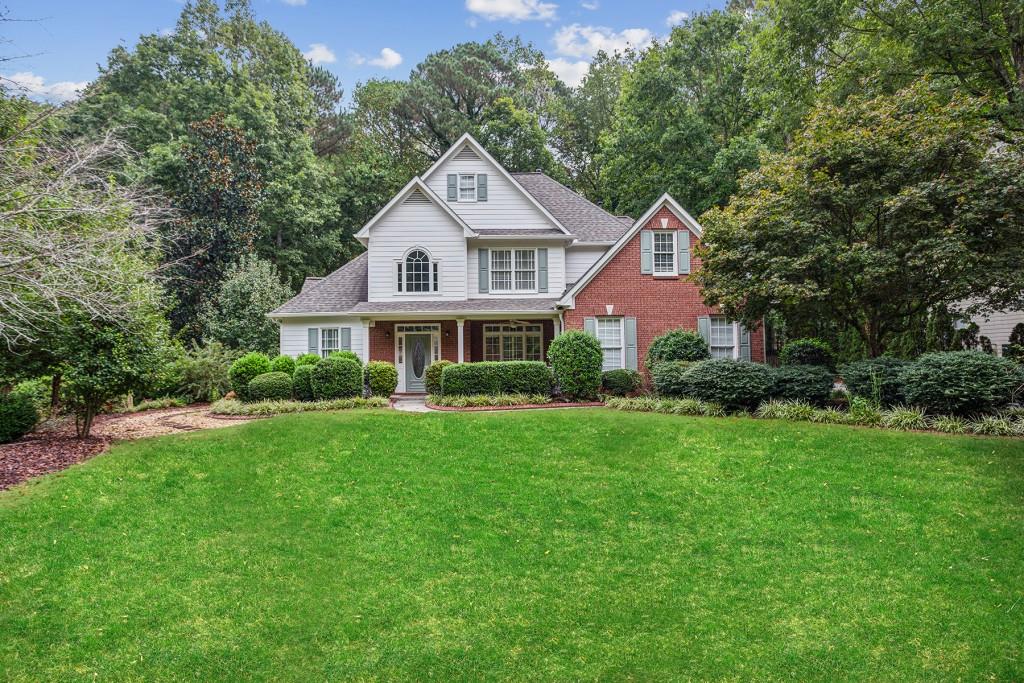
512 Wintergreen Way, Canton, GA 30115
Member Features
Find Real Estate Bargain!
Full foreclosure details
Home value, equity and ownership info
Find homes priced below market
Get full access with a FREE Account
Already a member?
For Sale
Off Market
Home type
Price / sqft
Year built
Home Details
Welcome to 512 Wintergreen Way, nestled in the sought-after Orange Shoal community of Canton. This beautifully maintained 4-bedroom, 2.5-bathroom home offers the perfect blend of comfort and style in a serene Cherokee County location. Step inside to find an inviting open floor plan featuring a spacious living area with natural light and hardwood flooring. The kitchen, complete with modern matte stainless appliances and ample counter space, includes a spacious breakfast room and a bar overlooking the family room, making it ideal for entertaining family and friends. The family room with fireplace and large windows looks out to the picturesque flat backyard. On the main floor is the primary suite with hardwood floors and remodeled master bath including a beautiful tile shower with glass door, soaking tub, and double vanities. Upstairs, you'll discover the three large secondary bedrooms with a jack and jill bath. The picturesque back yard is large and flat and includes a workshop outbuilding that has electricity. It could be a garden shed or you could create your own work from home office space there. So many possibilities for this great space! The interior and exterior of the home was recently painted and the septic was serviced. The home has a termite bond. Experience extraordinary living in this beautiful Orange Shoals home!
Interior Details
2339
4
3
Has Heating:
Yes
Heating Type:
Forced Air With Air Conditioning
Has Cooling:
Yes
Cooling Type:
Central
Has Fuel:
Yes
Fuel Type:
Gas
Has Basement:
No
Basement Type:
N/A
Has Flooring:
No
Flooring Type:
Hardwood
Has Fireplace:
Yes
Fireplace Type:
N/A
Property Details
24829
No
No
Type:
N/A
Location:
N/A
Status:
N/A
Number of Spaces:
N/A
No
No
No
No
Yes
No
No
Construction Details
Ranch
Concrete
N/A
Hip
Wood Shingle
Tax History
Year
Amount
Land
Improvement
Percent Change
Assessment
2020
$951
$30,000
$84,200
--%
$114,200
2019
$953
$30,000
$84,680
--%
$114,680
2018
$931
$28,800
$76,080
--%
$104,880
2017
$929
$25,200
$77,000
--%
$102,200
2016
$931
$25,200
$74,120
--%
$99,320
2014
$822
$20,000
$65,920
--%
$85,920
2013
$805
$18,000
$65,880
--%
$83,880
2012
$774
$18,000
$62,360
--%
$80,360

Average Home Price in 30115
Nearby Properties
Zip Code
Price
Bed
Bath
Sqft
Lot
Sold Date
$560,000
4 Beds
3 Baths
2,339 Sqft
24,829 Lot (sqft)
Sold 10/05/2026
$594,992
$594,992
5 Beds
4.5 Baths
2,276 Sqft
25,055 Lot (sqft)
Sold 10/06/2026
$550,000
$550,000
4 Beds
4 Baths
2,244 Sqft
37,461 Lot (sqft)
Sold 10/05/2026