
Member Features
Find Real Estate Bargain!
Full foreclosure details
Home value, equity and ownership info
Find homes priced below market
Get full access with a FREE Account
Already a member?
$415,000
Listing Price4beds
3baths
1,976sqft
15,725sqft lot
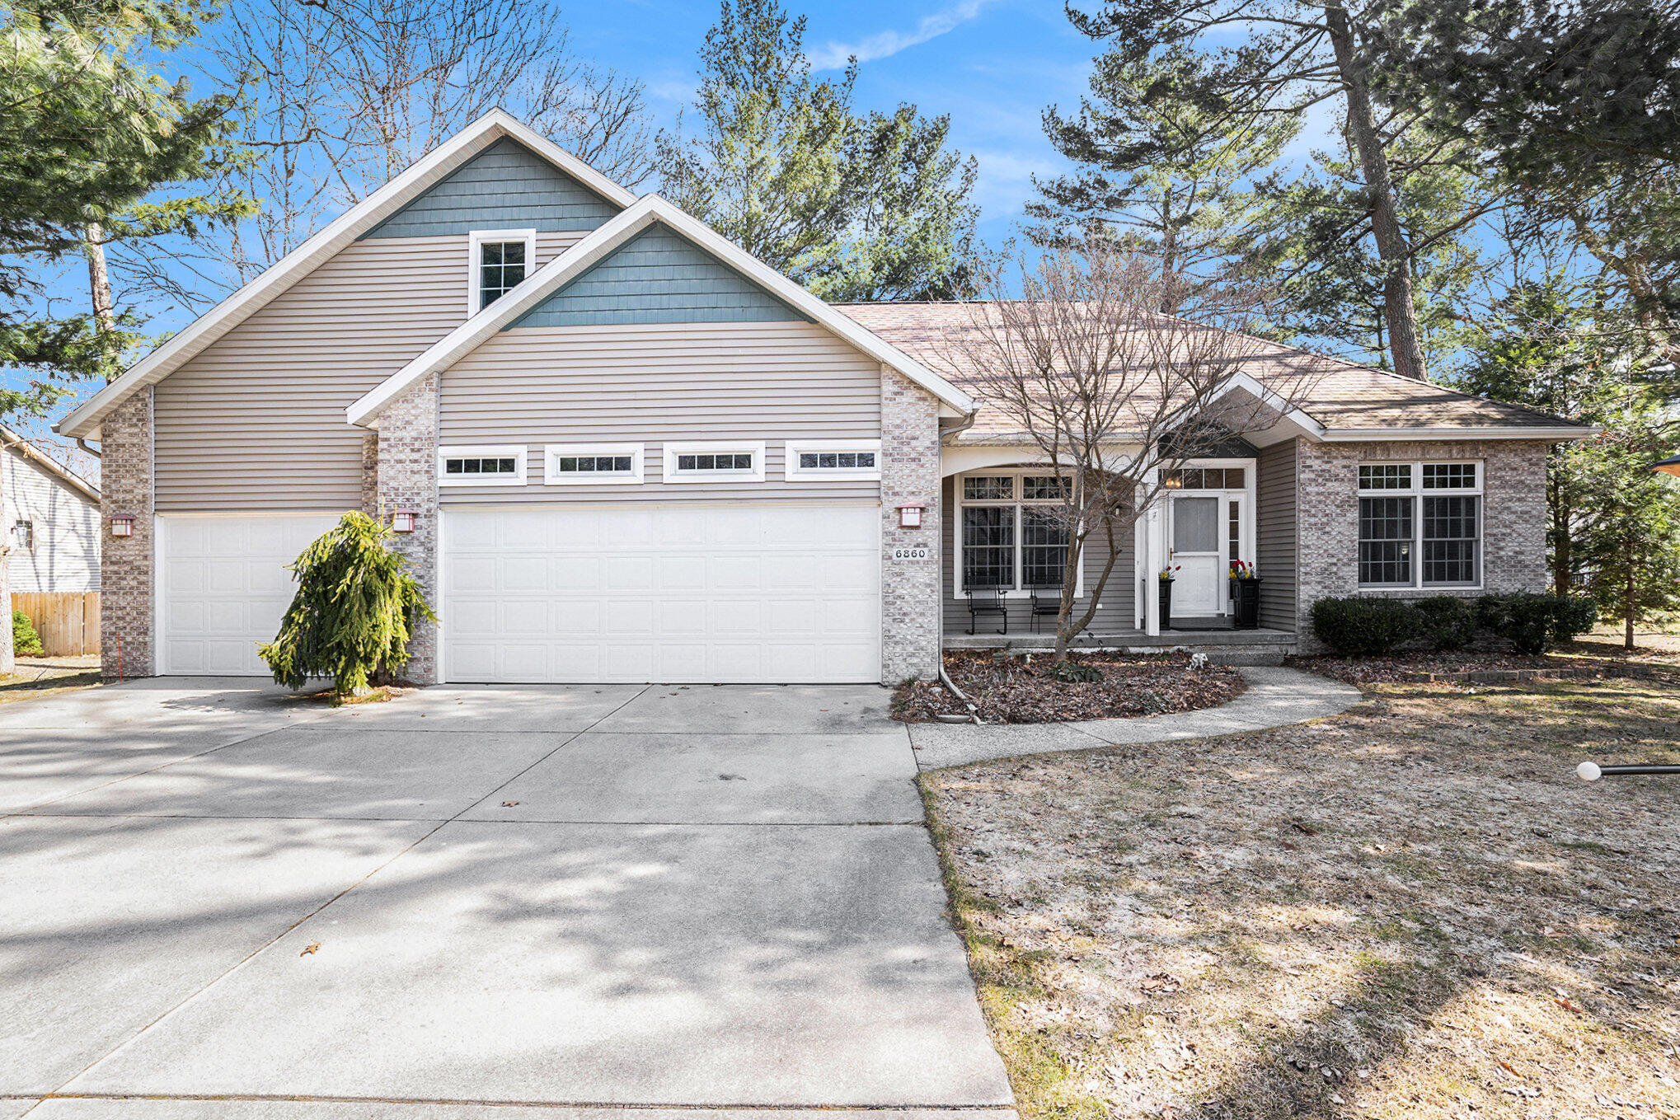
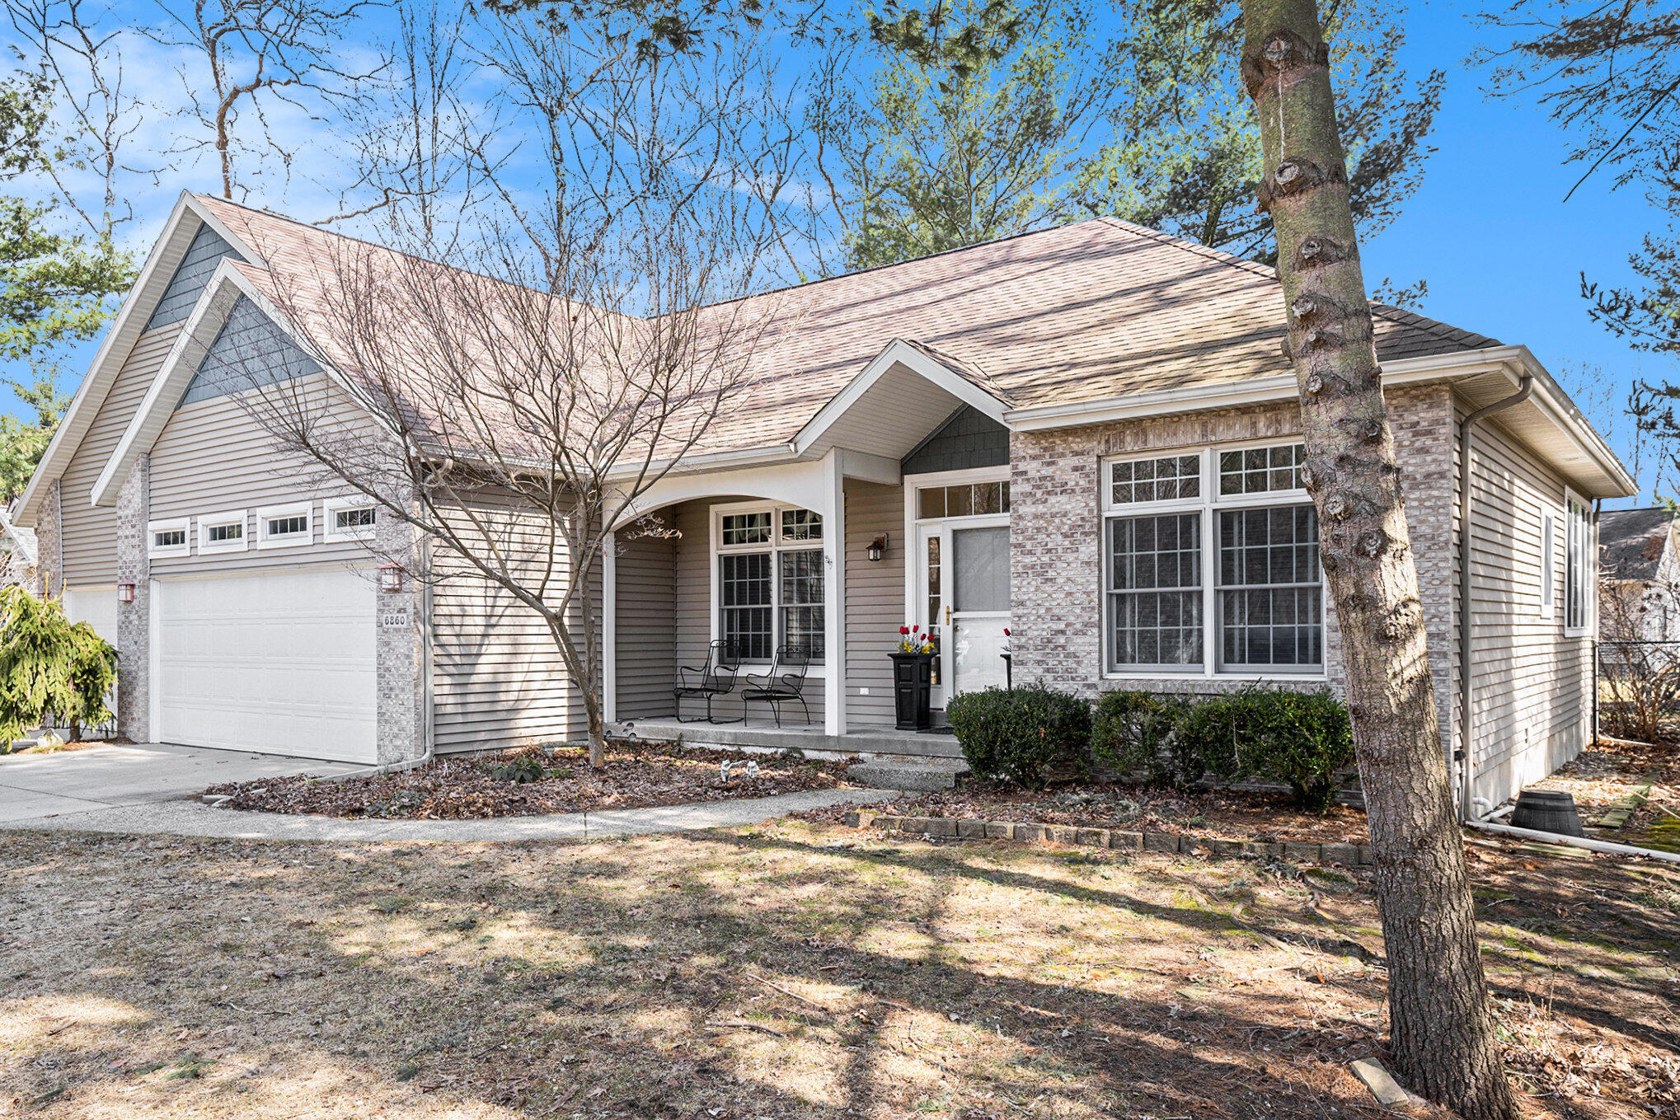
6860 Wintergreen Dr, Fruitport, MI 49415
Member Features
Find Real Estate Bargain!
Full foreclosure details
Home value, equity and ownership info
Find homes priced below market
Get full access with a FREE Account
Already a member?
For Sale
Off Market
Home type
Price / sqft
Year built
Home Details
Welcome to 6860 Wintergreen Drive! This contemporary home is nestled in the peaceful Wintergreen Woods neighborhood, free from through traffic. This custom-built Fruitport home offers 3-4 bedrooms and 3 baths. The vaulted living room is highlighted by a striking marble and tile gas-log fireplace, while the formal dining room boasts a 9' tray ceiling and maple flooring. French doors lead to a sunroom/den with serene nature views. The eat-in kitchen showcases custom maple cabinetry, wood floors, stainless steel appliances, and picturesque garden views, with easy access to the back porch and patioperfect for grilling. The main-floor primary suite includes a spacious walk-in closet and an en-suite bath with a custom walk-in shower and a towel warmer. The finished lower level features a family room with daylight windows, a third bedroom, a third bath, and ample storage space. Additional highlights include main-floor laundry, an upper-level bonus room that can serve as a fourth bedroom, and an attached three-stall garage. The fully fenced backyard features an Amish-built storage shed. Located in the Fruitport School District, this home is conveniently close to shopping, lakes, parks, and beaches
Interior Details
1976
4
3
Has Heating:
Yes
Heating Type:
Forced Air With Air Conditioning
Has Cooling:
Yes
Cooling Type:
N/A
Has Fuel:
No
Fuel Type:
N/A
Has Basement:
No
Basement Type:
Basement (unspecified)
Has Flooring:
No
Flooring Type:
N/A
Has Fireplace:
Yes
Fireplace Type:
N/A
Property Details
15725
No
No
Type:
N/A
Location:
N/A
Status:
N/A
Number of Spaces:
N/A
N/A
N/A
N/A
N/A
N/A
N/A
N/A
Construction Details
N/A
Aluminum/vinyl
N/A
N/A
N/A
Tax History
Year
Amount
Land
Improvement
Percent Change
Assessment
2018
$3,837
$0
$0
--%
$136,200
2019
$3,929
$0
$0
--%
$128,100
2018
$3,837
$0
$0
--%
$119,700
2017
$3,482
$0
$0
--%
$118,200
2016
$3,027
$0
$0
--%
$108,000
2014
$2,951
$0
$0
--%
$107,900
2013
$2,773
$0
$0
--%
$104,000
2012
$2,813
$0
$0
--%
$104,700

Average Home Price in 49415
Nearby Properties
Zip Code
Price
Bed
Bath
Sqft
Lot
Sold Date
$367,885
$367,885
3 Beds
2.5 Baths
1,780 Sqft
9,714 Lot (sqft)
Sold 05/15/2026
$529,559
$529,559
4 Beds
3.5 Baths
1,804 Sqft
25,265 Lot (sqft)
Sold 10/13/2026
$365,000
5 Beds
3 Baths
2,222 Sqft
59,677 Lot (sqft)
Sold 07/09/2025
$324,900
3 Beds
2 Baths
1,811 Sqft
75,794 Lot (sqft)
Sold 10/13/2026
$525,000
$525,000
3 Beds
1.5 Baths
1,942 Sqft
201,247 Lot (sqft)
Sold 10/13/2026
$439,434
3 Beds
2.5 Baths
1,702 Sqft
15,115 Lot (sqft)
Sold 10/18/2026
$415,000
4 Beds
3 Baths
1,976 Sqft
15,725 Lot (sqft)
Sold 10/13/2026
$391,724
$391,724
4 Beds
2.5 Baths
1,688 Sqft
37,810 Lot (sqft)
Sold 10/18/2026




