
Member Features
Find Real Estate Bargain!
Full foreclosure details
Home value, equity and ownership info
Find homes priced below market
Get full access with a FREE Account
Already a member?
$469,900
Listing Price4beds
2baths
1,970sqft
3,916sqft lot
31568 Winterberry Pkwy, Selbyville, DE 19975
Member Features
Find Real Estate Bargain!
Full foreclosure details
Home value, equity and ownership info
Find homes priced below market
Get full access with a FREE Account
Already a member?
For Sale
Off Market
Home type
Price / sqft
Year built
Home Details
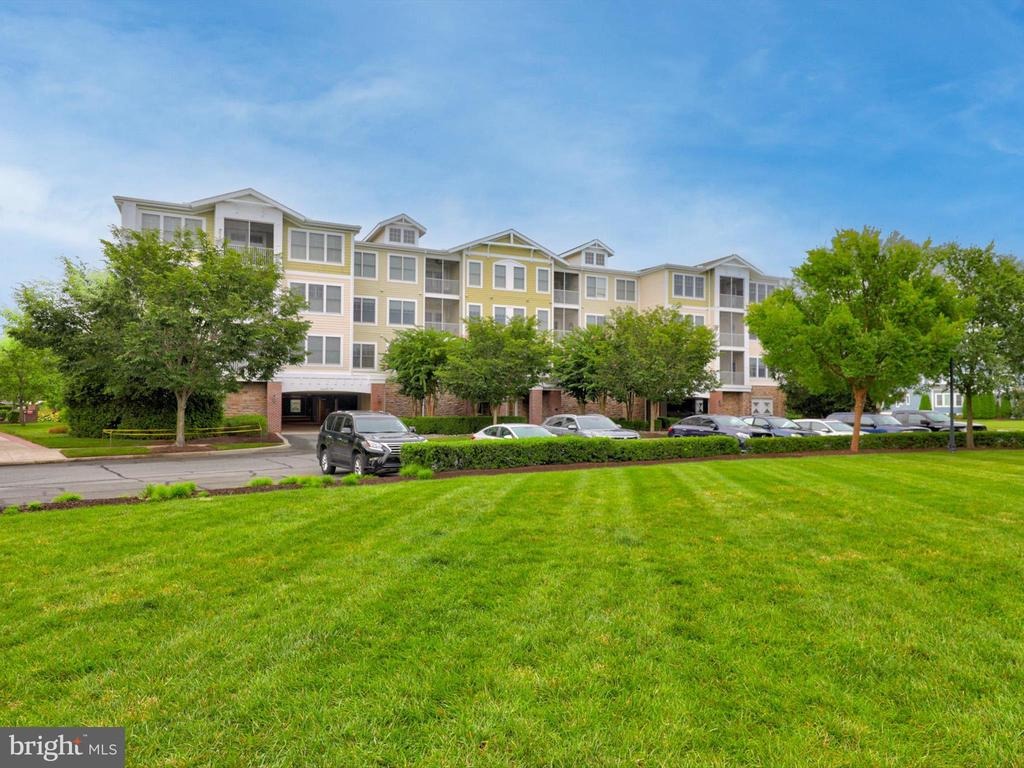
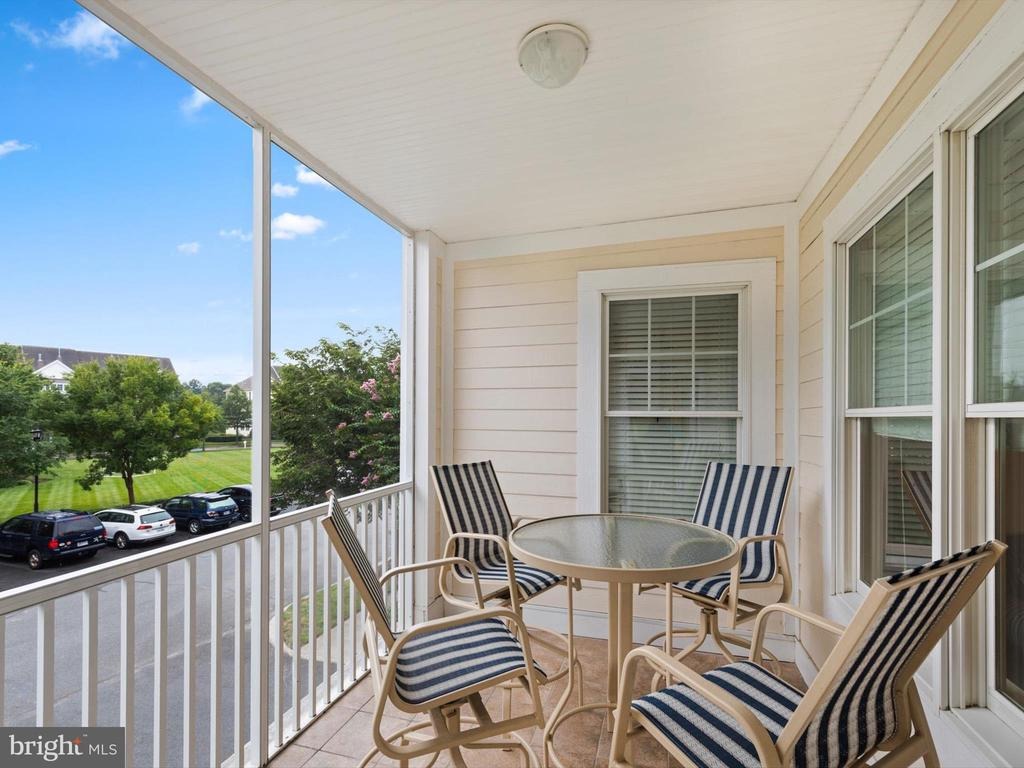
END CORNER UNIT. Lots of Light! This furnished corner-unit condo in Bayside is vacation-rental friendly and located very close to the communitys main recreation area. Take the elevator to your sun-filled retreat featuring 4 bedrooms (4th bedroom is a den) and 2 full baths. Relax on the screened porch or by the gas fireplace on chilly nights. The spacious Owners Suite offers a jetted tub and separate shower, while the kitchen boasts granite countertops, stainless steel appliances, gas range, and plenty of cabinet space plus pantry. A separate storage closet is perfect for surfboards, beach chairs, and umbrellas, and covered parking is available under the building.nBayside offers incredible amenities: Jack Nicklaus Signature Golf Course, restaurants, bars, fitness center, Freeman Stage concerts, bay activities, dog parks, indoor/outdoor pools, tennis, pickleball, and more. Plus, enjoy the beach shuttle for easy access to the sandy beaches of Fenwick Island. Sports membership is optional for this property.nDont miss your chance to own in one of the areas most sought-after communities-schedule your showing today!
Interior Details
1970
4
2
Has Heating:
Yes
Heating Type:
Yes
Has Cooling:
Yes
Cooling Type:
Central
Has Fuel:
No
Fuel Type:
N/A
Has Basement:
No
Basement Type:
Basement (unspecified)
Has Flooring:
No
Flooring Type:
N/A
Has Fireplace:
Yes
Fireplace Type:
N/A
Property Details
3916
No
No
Type:
Mixed
Location:
N/A
Status:
N/A
Number of Spaces:
0
No
No
No
No
No
No
No
Construction Details
Condo/apartment
Wood
N/A
Gable
Wood Shingle
Tax History
Year
Amount
Land
Improvement
Percent Change
Assessment
2020
$1,073
$300
$28,200
--%
$28,500
2019
$1,068
$300
$28,200
--%
$28,500
2018
$1,079
$300
$28,200
--%
$28,500
2017
$1,088
$300
$28,200
--%
$28,500
2016
$959
$300
$28,200
--%
$28,500
2014
$962
$300
$28,200
--%
$28,500
2013
$984
$300
$28,200
--%
$28,500
2012
$954
$0
$0
--%
$28,500

Average Home Price in 19975
Nearby Properties
Zip Code
Price
Bed
Bath
Sqft
Lot
Sold Date
$601,732
4 Beds
4 Baths
2,100 Sqft
3,916 Lot (sqft)
Sold 06/16/2026
$475,000
3 Beds
4 Baths
2,055 Sqft
3,916 Lot (sqft)
Sold 10/05/2026
$494,999
3 Beds
4 Baths
2,055 Sqft
3,916 Lot (sqft)
Sold 10/05/2026
$469,900
4 Beds
2 Baths
1,970 Sqft
3,916 Lot (sqft)
Sold 10/06/2026
$514,900
3 Beds
4 Baths
2,055 Sqft
3,916 Lot (sqft)
Sold 10/05/2026
$425,000
2 Beds
4 Baths
1,696 Sqft
3,916 Lot (sqft)
Sold 10/05/2026





