Member Features
Find Real Estate Bargain!
Full foreclosure details
Home value, equity and ownership info
Find homes priced below market
Get full access with a FREE Account
Already a member?
$230,000
Listing Price3beds
2baths
1,340sqft
6,178sqft lot
470 Winter St, Jacksonville, FL 32254
Member Features
Find Real Estate Bargain!
Full foreclosure details
Home value, equity and ownership info
Find homes priced below market
Get full access with a FREE Account
Already a member?
For Sale
Off Market
Home type
Price / sqft
Year built
Home Details
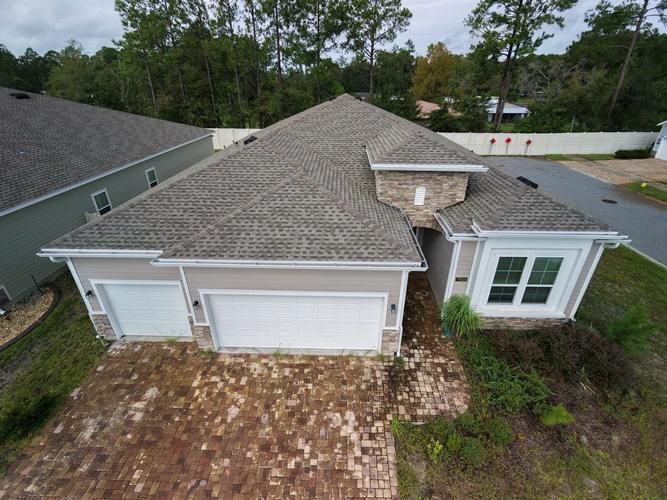
***H2H Borrowers Welcome! Preferred lender offers up to $20,000 for those who qualify for down payment & closing costs!***nnBrand-new construction and 100% move-in ready! This beautifully designed 3-bed, 2-bath home combines modern style with everyday comfort. Enjoy an open floor plan with elegant crown molding, a kitchen featuring soft-close hardwood cabinets, pantry, and new Whirlpool stainless steel appliances. A dedicated laundry area includes a new washer and dryer for added convenience. For added peace of mind - your new home comes backed by a 1-year builder warranty and a 10-year structural warranty!nnUnwind on the covered front porch or entertain in the fully fenced backyard. Located just minutes from Downtown Jacksonville, the scenic St. Johns River, and historic Riverside, this home offers unmatched access to the citys best attractions. With great curb appeal, quality finishes, and a prime location, its the perfect blend of style, comfort, and convenience.
Interior Details
1340
3
2
Has Heating:
Yes
Heating Type:
Forced Air With Air Conditioning
Has Cooling:
Yes
Cooling Type:
Central
Has Fuel:
Yes
Fuel Type:
Electric
Has Basement:
No
Basement Type:
N/A
Has Flooring:
No
Flooring Type:
Carpet
Has Fireplace:
Yes
Fireplace Type:
N/A
Property Details
6178
No
No
Type:
N/A
Location:
N/A
Status:
N/A
Number of Spaces:
N/A
No
No
No
No
Yes
No
No
Construction Details
N/A
Aluminum/vinyl
N/A
Gable/hip
Asphalt
Tax History
Year
Amount
Land
Improvement
Percent Change
Assessment
2020
$79
$0
$0
--%
$3,194
2019
$63
$0
$0
--%
$2,904
2018
$47
$2,640
$0
--%
$2,640
2017
$65
$3,600
$0
--%
$3,600
2016
$66
$3,600
$0
--%
$3,600
2014
$91
$0
$0
--%
$4,800
2013
$92
$0
$0
--%
$4,800
2012
$86
$0
$0
--%
$4,800

Average Home Price in 32254
Nearby Properties
Zip Code
Price
Bed
Bath
Sqft
Lot
Sold Date
$158,640
3 Beds
1 Baths
1,194 Sqft
5,090 Lot (sqft)
Sold 10/28/2026
$121,217
2 Beds
1 Baths
1,454 Sqft
5,094 Lot (sqft)
Sold 09/25/2026
$206,017
4 Beds
2 Baths
1,526 Sqft
4,991 Lot (sqft)
Sold 09/10/2026
$114,281
4 Beds
1 Baths
1,424 Sqft
9,201 Lot (sqft)
Sold 09/05/2026
$--
3 Beds
2 Baths
1,470 Sqft
6,053 Lot (sqft)
Sold 08/28/2026
$90,000
3 Beds
1.5 Baths
1,404 Sqft
5,150 Lot (sqft)
Sold 08/18/2026
$205,752
3 Beds
1 Baths
1,256 Sqft
6,091 Lot (sqft)
Sold 08/03/2026
$207,299
4 Beds
2 Baths
1,148 Sqft
3,809 Lot (sqft)
Sold 06/02/2026
$166,505
3 Beds
2 Baths
1,212 Sqft
3,966 Lot (sqft)
Sold 05/27/2026