
Member Features
Find Real Estate Bargain!
Full foreclosure details
Home value, equity and ownership info
Find homes priced below market
Get full access with a FREE Account
Already a member?
$490,629
Listing Price9beds
2.5baths
3,196sqft
8,712sqft lot
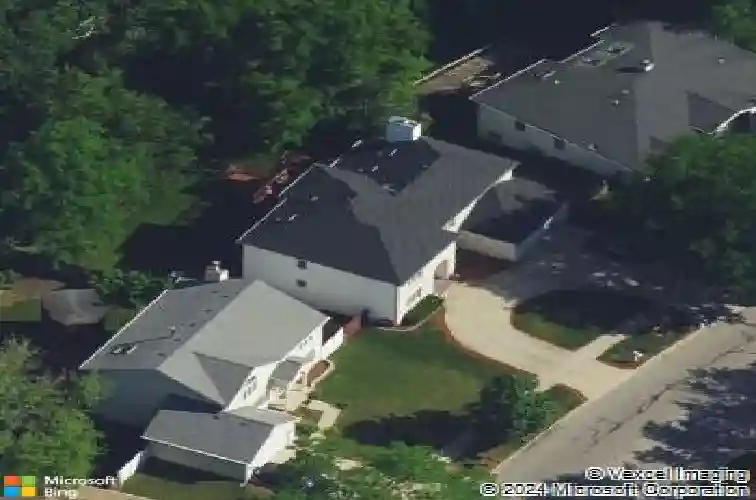
156 Winston Dr, Bolingbrook, IL 60440
Member Features
Find Real Estate Bargain!
Full foreclosure details
Home value, equity and ownership info
Find homes priced below market
Get full access with a FREE Account
Already a member?
For Sale
Home type
Price / sqft
Year built
Home Details
This spacious custom built home offering 4,866 sq. ft. of living space has a full brick front and a striking concrete circular driveway. Built in 1994, this 5 bedroom residence includes a first floor office, 3.1 baths, zoned heating and cooling with newer mechanicals, and a full finished walkout basement. The main level features a large kitchen with oak cabinetry, center island, all appliances included, and an adjoining bay window breakfast area overlooking the expansive family room. The family room impresses with its vaulted ceiling, skylights, and lighted ceiling fan, and brick fireplace creating a bright and inviting gathering space. Upstairs bedrooms are generously sized, while the walkout basement adds exceptional versatility with two recreation rooms, a kitchenette with refrigerator and stove and a 5th bedroom-ideal for guests, extended family, or entertainment. The fenced backyard includes a multilevel wood deck offering abundant outdoor space; both deck and fence need minor maintenance. A rare opportunity to own a substantial custom home with tremendous potential in a desirable Bolingbrook location.
Interior Details
3196
9
2.5
Has Heating:
No
Heating Type:
N/A
Has Cooling:
Yes
Cooling Type:
Central
Has Fuel:
No
Fuel Type:
N/A
Has Basement:
No
Basement Type:
Full
Has Flooring:
No
Flooring Type:
N/A
Has Fireplace:
Yes
Fireplace Type:
N/A
Property Details
8712
Yes
No
Type:
N/A
Location:
N/A
Status:
N/A
Number of Spaces:
N/A
N/A
N/A
N/A
N/A
N/A
N/A
N/A
Construction Details
N/A
Aluminum/vinyl
N/A
N/A
N/A
Tax History
Year
Amount
Land
Improvement
Percent Change
Assessment
2019
$10,338
$18,927
$92,277
--%
$111,204
2018
$9,912
$18,115
$88,320
--%
$106,435
2017
$10,216
$18,463
$90,017
--%
$108,480
2016
$10,491
$18,500
$90,200
--%
$108,700
2015
$10,337
$17,700
$86,500
--%
$104,200
2013
$10,037
$17,700
$86,500
--%
$104,200
2012
$10,002
$18,900
$92,200
--%
$111,100
2011
$8,718
$18,900
$92,200
--%
$111,100

Average Home Price in 60440
Nearby Properties
Zip Code
Price
Bed
Bath
Sqft
Lot
Sold Date
$490,629
9 Beds
2.5 Baths
3,196 Sqft
8,712 Lot (sqft)
Sold 10/13/2026




