
Member Features
Find Real Estate Bargain!
Full foreclosure details
Home value, equity and ownership info
Find homes priced below market
Get full access with a FREE Account
Already a member?
$1,899,000
Listing Price5beds
5baths
2,465sqft
6,098sqft lot
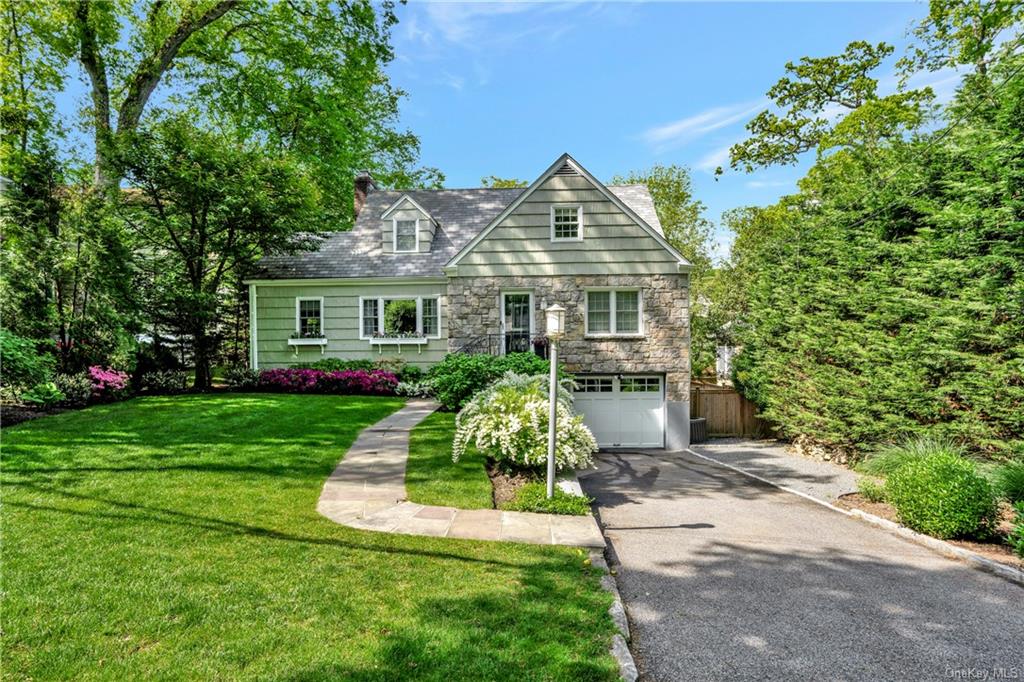
8 Winslow Pl, Larchmont, NY 10538
Member Features
Find Real Estate Bargain!
Full foreclosure details
Home value, equity and ownership info
Find homes priced below market
Get full access with a FREE Account
Already a member?
For Sale
Off Market
Home type
Price / sqft
Year built
Home Details
This charming Cape/Colonial truly has it all, nestled on a quiet street in prime Larchmont Village location. Step inside to discover the top of the line chefs kitchen with double ovens, wolf range, ample storage, kitchen island and built-in desk. The kitchen is complete with a large sunlit eat in area and access to the back deck. The open living room/dining room features large front and back windows and wood burning fireplace. Off the living room is a private office with a built -in custom desk and access to the back deck which overlooks the newly turfed backyard. A bedroom and full bath with radiant heat complete the first floor.The second floor features a fabulous primary suite with marble bath, shower and separate bath, and walk-in closet. Two additional bedrooms are connected with a Jack and Jill bathroom.The fifth bedroom has walk in closet and great storage. Fourth full bath on the second floor. Incredible lower level living space offers a finished rec/family room, mechanical room with storage, laundry room, access to a large one car garage, mudroom area with mirrored walls and space for exercise, powder room and additional storage space with shelves.
Interior Details
2465
5
5
Has Heating:
Yes
Heating Type:
Hot Water
Has Cooling:
Yes
Cooling Type:
Central
Has Fuel:
Yes
Fuel Type:
Gas
Has Basement:
No
Basement Type:
Full
Has Flooring:
No
Flooring Type:
N/A
Has Fireplace:
Yes
Fireplace Type:
N/A
Property Details
6098
Yes
Yes
Type:
Garage, Basement
Location:
N/A
Status:
N/A
Number of Spaces:
0
No
No
No
No
No
No
No
Construction Details
Cape Cod
Wood
N/A
N/A
N/A
Tax History
Year
Amount
Land
Improvement
Percent Change
Assessment
2019
$28,317
$440,000
$1,074,000
--%
$1,514,000
2018
$28,178
$440,000
$745,000
--%
$1,185,000
2017
$26,887
$440,000
$745,000
--%
$1,185,000
2017
$26,555
$358,000
$792,000
--%
$1,150,000
2016
$27,589
$358,000
$707,000
--%
$1,065,000
2013
$752,965
$358,000
$557,000
--%
$915,000

Average Home Price in 10538
Nearby Properties
Zip Code
Price
Bed
Bath
Sqft
Lot
Sold Date
$1,979,632
$1,979,632
3 Beds
3.5 Baths
2,401 Sqft
4,792 Lot (sqft)
Sold 07/22/2026
$--
4 Beds
4.5 Baths
2,331 Sqft
5,663 Lot (sqft)
Sold 07/07/2026
$1,775,000
$1,775,000
3 Beds
4 Baths
2,705 Sqft
17,424 Lot (sqft)
Sold 10/13/2026
$2,195,000
$2,195,000
4 Beds
4 Baths
2,487 Sqft
10,890 Lot (sqft)
Sold 10/13/2026
$1,749,000
$1,749,000
4 Beds
3 Baths
2,284 Sqft
9,148 Lot (sqft)
Sold 10/13/2026
$1,895,000
$1,895,000
5 Beds
4 Baths
2,825 Sqft
9,148 Lot (sqft)
Sold 10/13/2026
$1,750,000
$1,750,000
4 Beds
3.5 Baths
2,388 Sqft
7,841 Lot (sqft)
Sold 10/13/2026
$2,350,000
$2,350,000
4 Beds
3 Baths
2,602 Sqft
10,454 Lot (sqft)
Sold 09/29/2026
$2,068,697
$2,068,697
4 Beds
2.5 Baths
2,155 Sqft
9,583 Lot (sqft)
Sold 10/13/2026




