Member Features
Find Real Estate Bargain!
Full foreclosure details
Home value, equity and ownership info
Find homes priced below market
Get full access with a FREE Account
Already a member?
$1,775,000
Listing Price3beds
4baths
2,705sqft
17,424sqft lot
11 Beverly Pl, Larchmont, NY 10538
Member Features
Find Real Estate Bargain!
Full foreclosure details
Home value, equity and ownership info
Find homes priced below market
Get full access with a FREE Account
Already a member?
For Sale
Home type
Price / sqft
Year built
Home Details
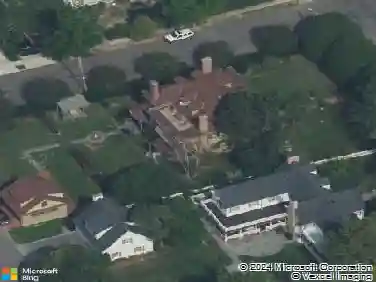
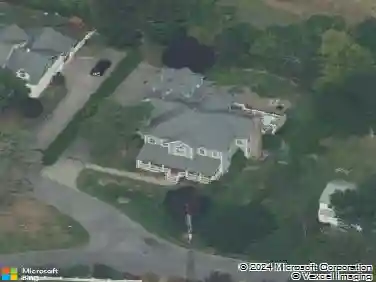
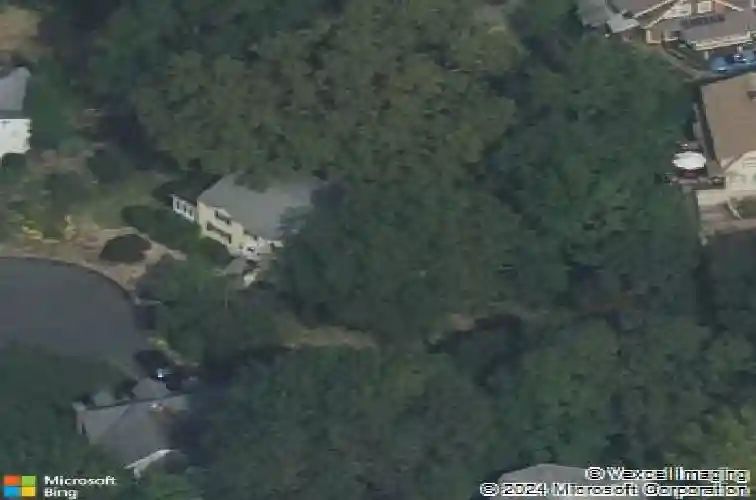
Perfectly positioned at the very end of one of Larchmonts most sought-after cul-de-sacs, 11 Beverly Place offers an exceptional setting that feels both private and central. Set on approximately .4 acres of level, usable land - a rare offering within the Village - this lovingly maintained home blends classic charm, generous space, and endless opportunity. Freshly painted throughout with new carpeting on the second floor, the home is move-in ready while offering incredible potential to make it your own. The location is truly special: tucked away and serene, yet just moments from schools, the vibrant Village with shops and restaurants, and Manor Beach - making everyday life effortlessly connected. Inside, natural sunlight pours through large windows, illuminating hardwood floors that run throughout the home, creating a warm and cohesive feel. A spacious dining room flows seamlessly into the eat-in kitchen. Adjacent to the kitchen, a first-floor laundry room adds convenience and opens to a deck overlooking the expansive backyard - ideal for entertaining, play, or peaceful outdoor living. A cozy den offers an intimate retreat, while the oversized living room, centered around a beautiful wood-burning fireplace, provides a welcoming gathering space. The sun-filled, all-season enclosed porch extends the living area and can be enjoyed year-round. Just off the study is a full bathroom, offering flexibility for a first-floor bedroom, private guest space, or dedicated home office.nUpstai
Interior Details
2705
3
4
Has Heating:
Yes
Heating Type:
Central
Has Cooling:
Yes
Cooling Type:
Central
Has Fuel:
Yes
Fuel Type:
Gas
Has Basement:
No
Basement Type:
Full
Has Flooring:
No
Flooring Type:
N/A
Has Fireplace:
Yes
Fireplace Type:
N/A
Property Details
17424
Yes
Yes
Type:
Garage, Basement
Location:
N/A
Status:
N/A
Number of Spaces:
0
No
No
No
No
No
No
No
Construction Details
Colonial
Wood
N/A
N/A
N/A
Tax History
Year
Amount
Land
Improvement
Percent Change
Assessment
2019
$29,217
$625,000
$654,000
--%
$1,279,000
2018
$29,227
$625,000
$654,000
--%
$1,279,000
2017
$25,914
$625,000
$654,000
--%
$1,279,000
2017
$25,760
$407,000
$835,000
--%
$1,242,000
2016
$26,924
$407,000
$743,000
--%
$1,150,000
2013
$942,418
$407,000
$743,000
--%
$1,150,000

Average Home Price in 10538
Nearby Properties
Zip Code
Price
Bed
Bath
Sqft
Lot
Sold Date
$1,979,632
$1,979,632
3 Beds
3.5 Baths
2,401 Sqft
4,792 Lot (sqft)
Sold 07/22/2026
$--
4 Beds
4.5 Baths
2,331 Sqft
5,663 Lot (sqft)
Sold 07/07/2026
$4,617,356
$4,617,356
5 Beds
3.5 Baths
2,611 Sqft
14,810 Lot (sqft)
Sold 06/25/2026
$1,900,000
$1,900,000
4 Beds
5 Baths
2,837 Sqft
10,890 Lot (sqft)
Sold 10/13/2026
$1,775,000
$1,775,000
3 Beds
4 Baths
2,705 Sqft
17,424 Lot (sqft)
Sold 10/13/2026
$2,495,000
$2,495,000
4 Beds
3 Baths
3,084 Sqft
10,019 Lot (sqft)
Sold 10/18/2026
$2,200,000
$2,200,000
4 Beds
3 Baths
2,772 Sqft
10,890 Lot (sqft)
Sold 10/13/2026
$1,999,000
$1,999,000
4 Beds
4 Baths
2,694 Sqft
8,276 Lot (sqft)
Sold 10/13/2026
$1,750,000
$1,750,000
4 Beds
3.5 Baths
2,388 Sqft
7,841 Lot (sqft)
Sold 10/18/2026