Member Features
Find Real Estate Bargain!
Full foreclosure details
Home value, equity and ownership info
Find homes priced below market
Get full access with a FREE Account
Already a member?
$759,999
Listing Price3beds
1baths
1,380sqft
5,461sqft lot
6303 Winodee Dr, Pico Rivera, CA 90660
Member Features
Find Real Estate Bargain!
Full foreclosure details
Home value, equity and ownership info
Find homes priced below market
Get full access with a FREE Account
Already a member?
For Sale
Off Market
Home type
Price / sqft
Year built
Home Details
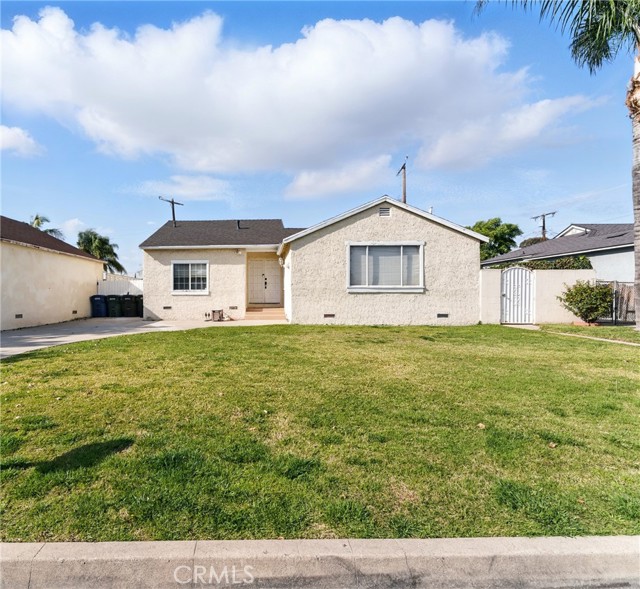
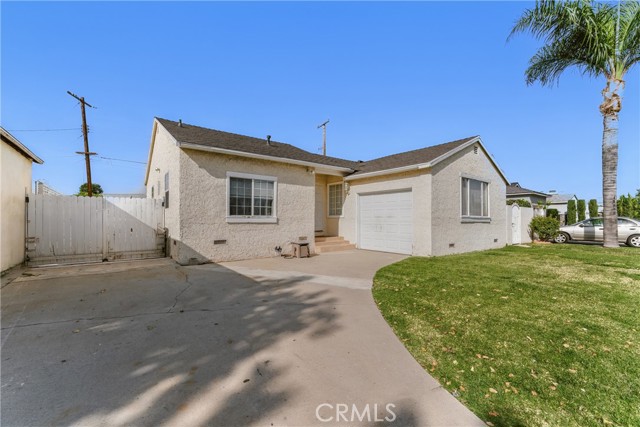
Welcome to Pico Rivera! Turn-Key California Ranch Style Home with a Modern Twist that exudes pride of ownership. Situated in a highly sought after pocket of the city. This home features a modern open concept living space with a large and open kitchen with tile flooring and granite counter tops. The fully upgraded bathroom is ideally positioned in the center hallway. There are three spacious bedrooms all located just of the living room. There is recessed lighting throughout, newer roof, and newer dual pane windows and sliding glass doors. Washer and dryer hookups are located in the attached one car garage. A long driveway accommodates multiple vehicles, and there is always plenty of street parking. All this and so much more make the perfect and ideal place to call home. Pico Rivera One of San Gabriel Valleys Shining Diamonds.
Interior Details
1380
3
1
Has Heating:
Yes
Heating Type:
Floor/wall Furnace
Has Cooling:
No
Cooling Type:
N/A
Has Fuel:
No
Fuel Type:
N/A
Has Basement:
No
Basement Type:
N/A
Has Flooring:
No
Flooring Type:
N/A
Has Fireplace:
Yes
Fireplace Type:
N/A
Property Details
5461
No
No
Type:
N/A
Location:
N/A
Status:
N/A
Number of Spaces:
N/A
N/A
N/A
N/A
N/A
N/A
N/A
N/A
Construction Details
Conventional
Stucco
N/A
Gable
Composition Shingle
Tax History
Year
Amount
Land
Improvement
Percent Change
Assessment
2019
$6,432
$352,638
$119,598
--%
$472,236
2019
$6,432
$345,724
$117,253
--%
$462,977
2018
$6,152
$338,946
$114,954
--%
$453,900
2017
$5,850
$250,000
$175,000
--%
$425,000
2016
$4,438
$180,459
$157,561
--%
$338,020
2014
$4,316
$174,268
$152,155
--%
$326,423
2013
$4,109
$165,000
$145,000
--%
$310,000
2012
$4,218
$156,000
$137,000
--%
$293,000

Average Home Price in 90660
Nearby Properties
Zip Code
Price
Bed
Bath
Sqft
Lot
Sold Date
$621,553
3 Beds
2 Baths
1,290 Sqft
5,082 Lot (sqft)
Sold 09/22/2026
$687,348
$687,348
2 Beds
1 Baths
1,488 Sqft
5,189 Lot (sqft)
Sold 07/22/2026
$719,840
4 Beds
3 Baths
1,538 Sqft
13,970 Lot (sqft)
Sold 06/03/2026
$170,000
2 Beds
2 Baths
1,444 Sqft
11,468 Lot (sqft)
Sold 10/13/2026
$750,000
3 Beds
1 Baths
1,194 Sqft
5,148 Lot (sqft)
Sold 10/18/2026
$880,000
3 Beds
2 Baths
1,316 Sqft
7,082 Lot (sqft)
Sold 10/13/2026
$377,990
$377,990
4 Beds
2 Baths
1,533 Sqft
6,143 Lot (sqft)
Sold 10/13/2026
$788,563
5 Beds
3 Baths
1,478 Sqft
13,670 Lot (sqft)
Sold 10/13/2026
$759,999
3 Beds
1 Baths
1,380 Sqft
5,461 Lot (sqft)
Sold 09/29/2026
Calculators
Mortgage
Mortgage Calculator
Details for 6303 WINODEE DR
Property Debt
Foreclosure Contact Details
Similar Homes Nearby

Guides for Winodee Dr

In August 2024, LA’s pre-foreclosures plummeted 50% from July and 60% from last year, suggesting better economic conditions or successful homeowner interventions. Similar trends in San Jose, while SF and SD remain stable. Sacramento shows significant improvement. LA’s efforts stand out. #HousingMarket #LosAngeles