
Member Features
Find Real Estate Bargain!
Full foreclosure details
Home value, equity and ownership info
Find homes priced below market
Get full access with a FREE Account
Already a member?
$655,000
Listing Price4beds
3baths
2,064sqft
5,140sqft lot
5453 S Winnipeg St, Aurora, CO 80015
Member Features
Find Real Estate Bargain!
Full foreclosure details
Home value, equity and ownership info
Find homes priced below market
Get full access with a FREE Account
Already a member?
For Sale
Off Market
Home type
Price / sqft
Year built
Home Details
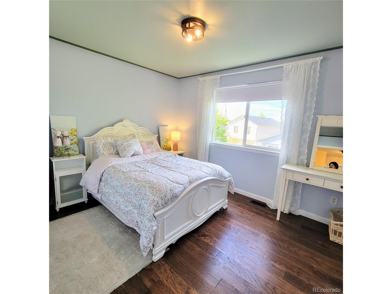
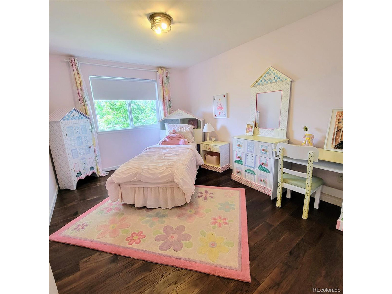
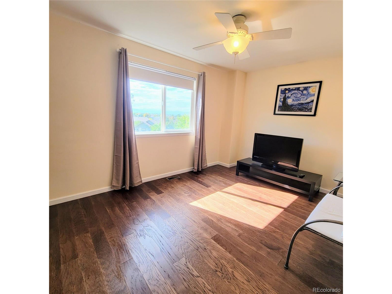
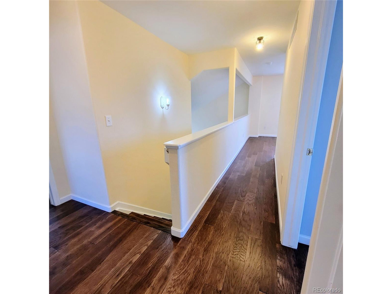
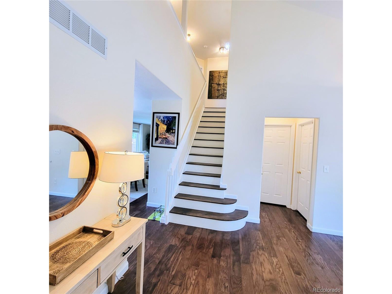
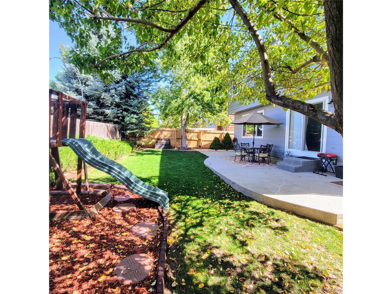
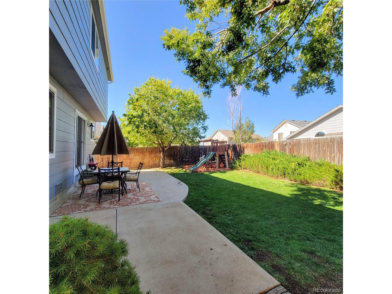
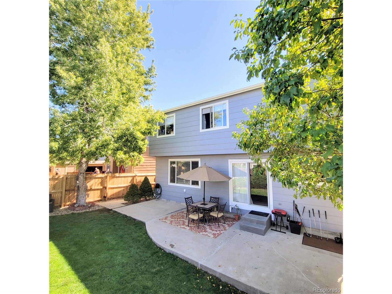
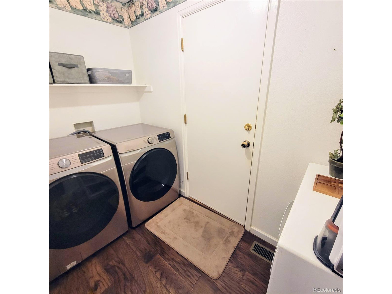
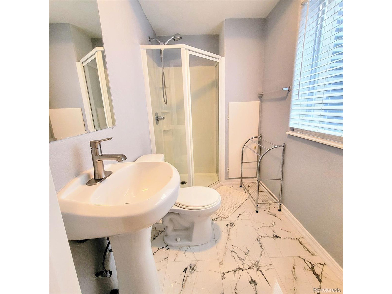
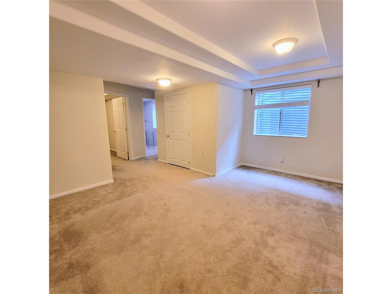
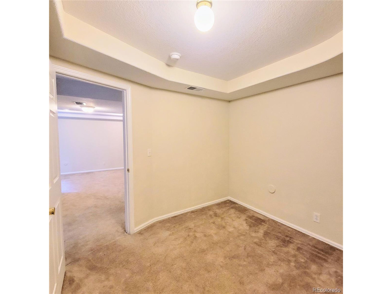
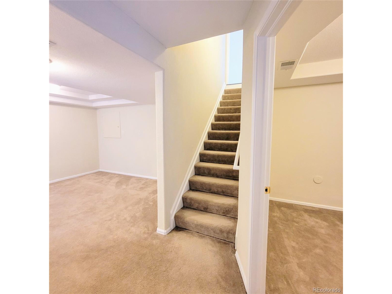
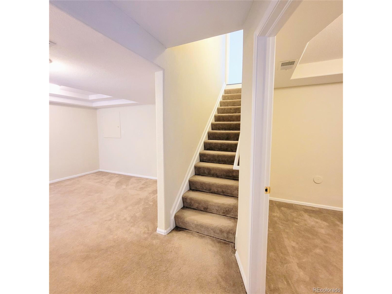
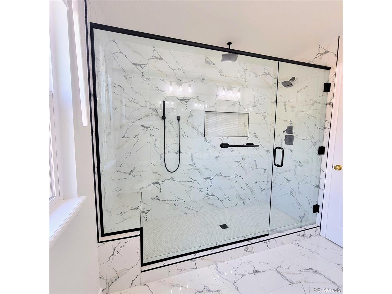
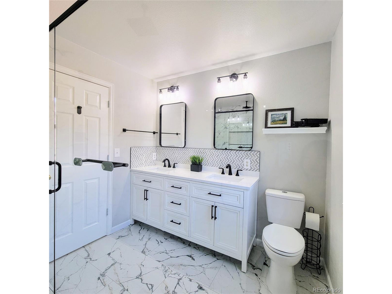
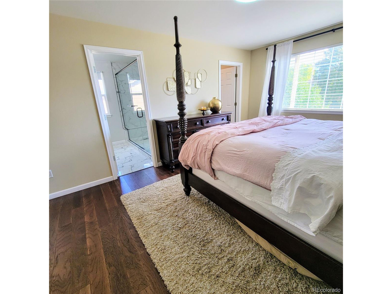
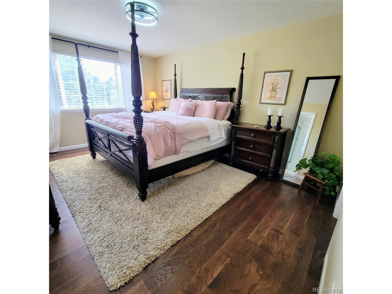
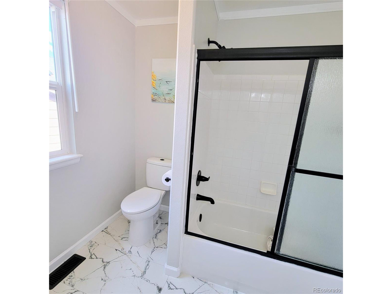
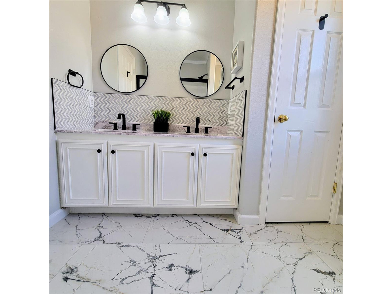
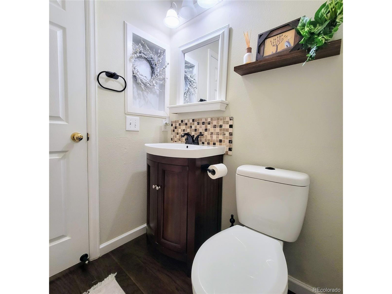
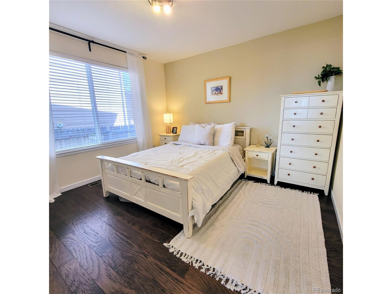
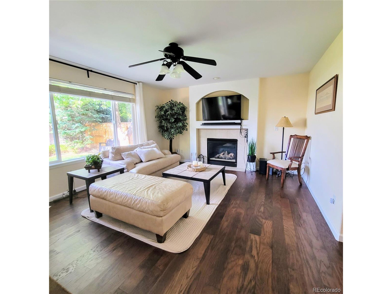
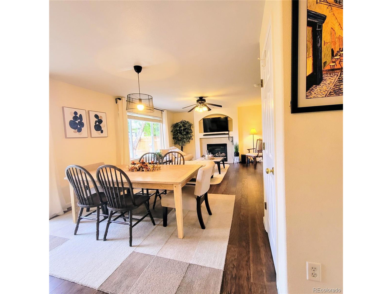
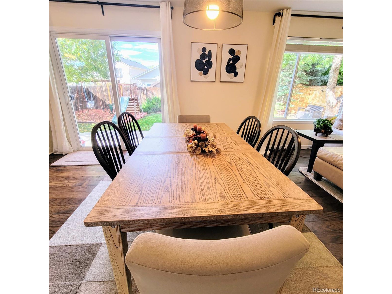
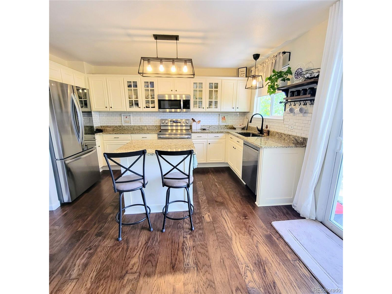
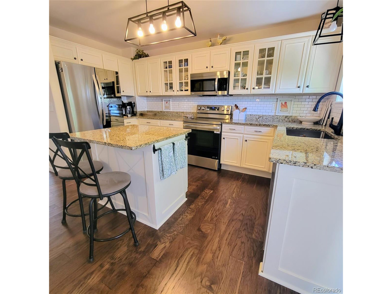
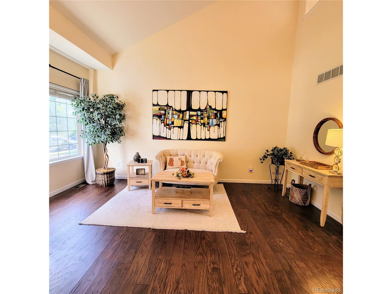
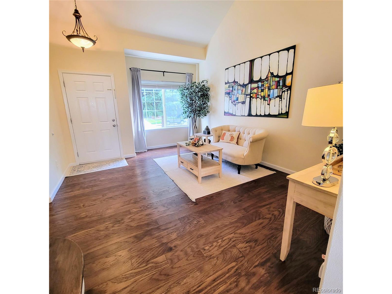
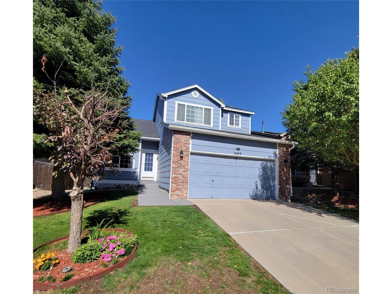
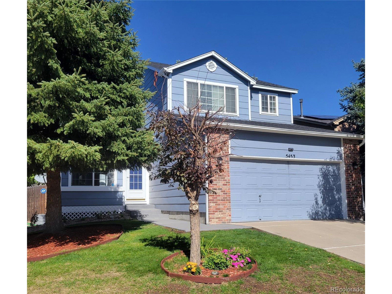
Must see! Move-In Ready 2-Story Home is Seeking New Owners. As you enter, you'll notice the stunning wood flooring that carries through to the main level bathroom and both updated bathrooms upstairs. The recently updated kitchen has Quartz counters and glass tile backsplash. Newer interior paint throughout, updated clean white tile surrounds the cozy gas fireplace. 3 bedrooms are conveniently located upstairs and one on the main floor. Also, newly painted finished basement includes an updated full bath. The backyard is a perfect place to entertain or simply enjoy the beautiful Colorado weather. House is located in the Cherry Creek School District and is minutes to the various dining, shopping and entertainment that Southlands offers. Don't miss your chance to call 5453 S. Winnipeg Home!
Interior Details
2064
4
3
Has Heating:
Yes
Heating Type:
Forced Air With Air Conditioning
Has Cooling:
Yes
Cooling Type:
Central
Has Fuel:
Yes
Fuel Type:
Gas
Has Basement:
No
Basement Type:
Basement (unspecified)
Has Flooring:
No
Flooring Type:
N/A
Has Fireplace:
Yes
Fireplace Type:
N/A
Property Details
5140
No
No
Type:
Driveway
Location:
N/A
Status:
N/A
Number of Spaces:
0
N/A
N/A
N/A
N/A
N/A
N/A
N/A
Construction Details
Bi-level
Wood Siding
N/A
Gable/hip
Composition Shingle
Tax History
Year
Amount
Land
Improvement
Percent Change
Assessment
2019
$3,147
$9,576
$19,152
--%
$28,728
2019
$3,147
$9,510
$19,019
--%
$28,529
2017
$2,983
$4,320
$20,614
--%
$24,934
2017
$2,983
$4,320
$20,614
--%
$24,934
2016
$2,704
$2,547
$19,008
--%
$21,555
2014
$2,208
$2,547
$14,129
--%
$16,676
2013
$2,227
$2,547
$14,129
--%
$16,676
2011
$2,176
$0
$0
--%
$17,680

Average Home Price in 80015
Nearby Properties
Zip Code
Price
Bed
Bath
Sqft
Lot
Sold Date
$530,957
$530,957
4 Beds
3.5 Baths
2,156 Sqft
6,011 Lot (sqft)
Sold 09/23/2026
$537,779
$537,779
5 Beds
3.5 Baths
2,072 Sqft
6,273 Lot (sqft)
Sold 07/23/2026
$552,083
$552,083
3 Beds
3 Baths
1,875 Sqft
7,710 Lot (sqft)
Sold 07/07/2026
$507,782
$507,782
4 Beds
3.5 Baths
1,756 Sqft
5,968 Lot (sqft)
Sold 06/25/2026
$562,754
$562,754
5 Beds
3.5 Baths
2,064 Sqft
5,445 Lot (sqft)
Sold 06/08/2026
$576,999
$576,999
3 Beds
3.5 Baths
2,077 Sqft
33,367 Lot (sqft)
Sold 10/13/2026
$526,798
$526,798
4 Beds
3.5 Baths
1,957 Sqft
6,316 Lot (sqft)
Sold 10/13/2026
$527,605
$527,605
3 Beds
2 Baths
1,875 Sqft
6,011 Lot (sqft)
Sold 10/26/2026
$493,521
$493,521
4 Beds
3.5 Baths
1,957 Sqft
5,053 Lot (sqft)
Sold 09/29/2026







