Member Features
Find Real Estate Bargain!
Full foreclosure details
Home value, equity and ownership info
Find homes priced below market
Get full access with a FREE Account
Already a member?
$832,458
Listing Price4beds
2.5baths
3,233sqft
12,465sqft lot
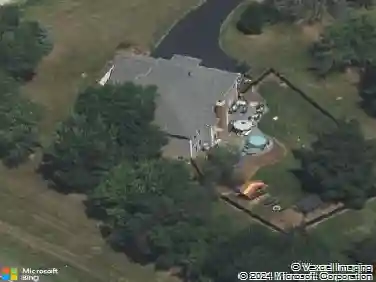
1213 Winners Cup Cir, Saint Charles, IL 60174
Member Features
Find Real Estate Bargain!
Full foreclosure details
Home value, equity and ownership info
Find homes priced below market
Get full access with a FREE Account
Already a member?
For Sale
Home type
Price / sqft
Year built
Home Details
Tucked away on a quiet street and backing to protected wetlands, this beautiful Hunt Club brick and cedar home offers exceptional privacy, stunning southwest views and an incredible natural setting. With over 3,200 square feet above grade, the home features 5 bedrooms, 3.1 baths, a finished walkout English basement and a timeless floor plan. A grand foyer, beautiful millwork and hardwood floors set the tone as you enter. The spacious living room is a comfortable and inviting spot to begin or end your day, while French doors connect the space to a private office with built-ins and spectacular views of the wetlands and pond. The heart of the home is the open kitchen and soaring two-story family room, where walls of windows bring in abundant natural light, frame the picturesque backyard and surround the fireplace. The kitchen features granite countertops, a Sub-Zero refrigerator, gas cooktop, built-in oven and microwave, a large center island and generous table space. It flows easily into the family room, while a butler's pantry connects the kitchen to the spacious dining room and provides additional storage and serving space. A first-floor laundry room and half bath add everyday convenience. Upstairs, the spacious primary suite is a comfortable retreat featuring a tray ceiling, walk-in closet and private bath with a separate soaking tub and shower. Three additional bedrooms and a shared full bath complete the second floor. The finished walkout English basement expands the livin
Interior Details
3233
4
2.5
Has Heating:
Yes
Heating Type:
Forced Air With Air Conditioning
Has Cooling:
Yes
Cooling Type:
N/A
Has Fuel:
Yes
Fuel Type:
Gas
Has Basement:
No
Basement Type:
Full
Has Flooring:
No
Flooring Type:
Carpet
Has Fireplace:
Yes
Fireplace Type:
N/A
Property Details
12465
No
No
Type:
Garage, Attached
Location:
N/A
Status:
N/A
Number of Spaces:
2
N/A
N/A
N/A
N/A
N/A
N/A
N/A
Construction Details
N/A
Stucco
N/A
Gable
Asphalt
Tax History
Year
Amount
Land
Improvement
Percent Change
Assessment
2019
$12,614
$43,095
$121,652
--%
$164,747
2018
$12,618
$42,302
$120,832
--%
$163,134
2017
$12,963
$40,856
$124,853
--%
$165,709
2016
$14,058
$39,421
$120,468
--%
$159,889
2015
$14,437
$38,996
$119,169
--%
$158,165
2013
$15,398
$39,386
$133,028
--%
$172,414

Average Home Price in 60174
Nearby Properties
Zip Code
Price
Bed
Bath
Sqft
Lot
Sold Date
$875,284
4 Beds
1.5 Baths
3,363 Sqft
16,646 Lot (sqft)
Sold 10/01/2026
$793,369
5 Beds
2.5 Baths
3,333 Sqft
11,958 Lot (sqft)
Sold 10/01/2026
$773,972
4 Beds
1.5 Baths
3,297 Sqft
11,716 Lot (sqft)
Sold 09/12/2026
$852,883
4 Beds
1.5 Baths
3,127 Sqft
14,487 Lot (sqft)
Sold 08/14/2026
$--
4 Beds
1.5 Baths
3,111 Sqft
9,372 Lot (sqft)
Sold 08/12/2026
$747,637
4 Beds
1.5 Baths
3,245 Sqft
12,240 Lot (sqft)
Sold 07/10/2026
$785,838
4 Beds
2 Baths
3,194 Sqft
25,576 Lot (sqft)
Sold 10/27/2026
$846,611
5 Beds
1.5 Baths
3,588 Sqft
14,185 Lot (sqft)
Sold 10/26/2026
$1,329,258
$1,329,258
4 Beds
4.5 Baths
3,679 Sqft
20,851 Lot (sqft)
Sold 10/26/2026