Member Features
Find Real Estate Bargain!
Full foreclosure details
Home value, equity and ownership info
Find homes priced below market
Get full access with a FREE Account
Already a member?
$399,000
Listing Price4beds
2baths
1,921sqft
30,527sqft lot
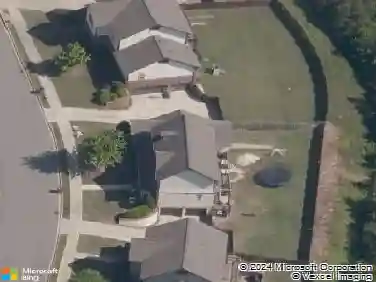
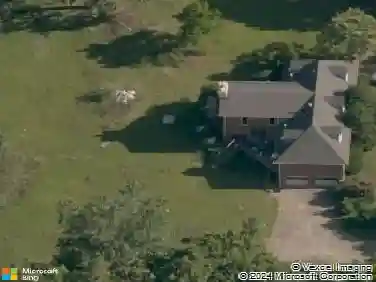
4809 Winnebago Dr, Hoover, AL 35244
Member Features
Find Real Estate Bargain!
Full foreclosure details
Home value, equity and ownership info
Find homes priced below market
Get full access with a FREE Account
Already a member?
For Sale
Off Market
Home type
Price / sqft
Year built
Home Details
This beautiful home is for you in a lovely treed neighborhood...! Wonderfully maintained in a sought-after quiet neighborhood & centrally located near Heatherwood County Club, also close to houses of worship, schools, shopping and easy access to highways. Main level features great room w/ gas fireplace, dining room, & kitchen w/stainless steel appliances, & eat-in area w/ a bay window that fills the room w/light. Off great room is large comfortable deck perfect for entertaining. Master BR w/ensuite bath the master bath was updated and it has granite countertops & walk-in closet. 2 more BRs & updated BA complete the space. Lower level has finished room perfect for bonus bedroom/den/playroom/office w/ access to a two-car garage one side double deep for storage. The large backyard has so much potential w/ endless options to make it exactly how you want it & often there are friendly deer to see! Zoned for Spain Park school district w/ Shelby County taxes! Make this one yours today!
Interior Details
1921
4
2
Has Heating:
Yes
Heating Type:
Forced Air With Air Conditioning
Has Cooling:
Yes
Cooling Type:
N/A
Has Fuel:
No
Fuel Type:
N/A
Has Basement:
No
Basement Type:
Finished
Has Flooring:
No
Flooring Type:
Carpet
Has Fireplace:
Yes
Fireplace Type:
N/A
Property Details
30527
No
No
Type:
N/A
Location:
N/A
Status:
N/A
Number of Spaces:
N/A
No
No
No
No
No
No
No
Construction Details
N/A
Wood
N/A
Gable/hip
Asphalt
Tax History
Year
Amount
Land
Improvement
Percent Change
Assessment
2020
$1,525
$0
$0
--%
$23,560
2019
$1,501
$0
$0
--%
$23,200
2018
$1,237
$0
$0
--%
$19,220
2017
$1,286
$0
$0
--%
$19,960
2016
$1,136
$5,500
$12,200
--%
$17,700
2013
$1,124
$5,500
$11,740
--%
$17,240
2013
$1,124
$5,500
$12,020
--%
$17,520
2012
$1,124
$5,500
$12,020
--%
$17,520

Average Home Price in 35244
Nearby Properties
Zip Code
Price
Bed
Bath
Sqft
Lot
Sold Date
$277,827
3 Beds
2.5 Baths
1,920 Sqft
14,155 Lot (sqft)
Sold 07/15/2026
$399,900
$399,900
3 Beds
3 Baths
2,146 Sqft
14,224 Lot (sqft)
Sold 09/29/2026
$399,000
$399,000
4 Beds
2 Baths
1,921 Sqft
30,527 Lot (sqft)
Sold 10/18/2026
$290,731
3 Beds
2 Baths
1,669 Sqft
14,110 Lot (sqft)
Sold 10/13/2026
$363,500
3 Beds
2 Baths
1,869 Sqft
17,058 Lot (sqft)
Sold 10/12/2026
$285,000
3 Beds
3 Baths
1,783 Sqft
40,853 Lot (sqft)
Sold 09/29/2026
$410,000
$410,000
-- Beds
3.5 Baths
2,207 Sqft
24,400 Lot (sqft)
Sold 10/13/2026
$318,557
3 Beds
2.5 Baths
1,654 Sqft
18,980 Lot (sqft)
Sold 10/13/2026