Member Features
Find Real Estate Bargain!
Full foreclosure details
Home value, equity and ownership info
Find homes priced below market
Get full access with a FREE Account
Already a member?
$275,000
Listing Price4beds
2baths
882sqft
7,440sqft lot
3416 Winhaven Dr, Waukegan, IL 60087
Member Features
Find Real Estate Bargain!
Full foreclosure details
Home value, equity and ownership info
Find homes priced below market
Get full access with a FREE Account
Already a member?
For Sale
Off Market
Home type
Price / sqft
Year built
Home Details
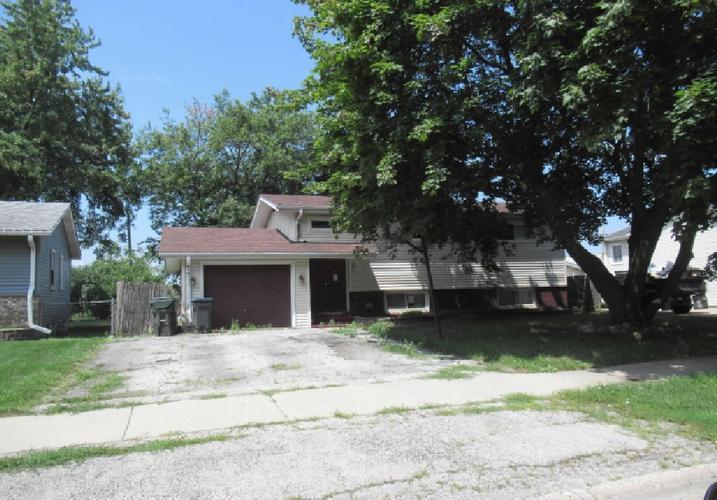
Welcome to 3416 Winhaven Drive - a charming and adorable 4-bedroom, 2 full bath split level raised ranch offering comfort, flexibility, and updates in a convenient Waukegan location. This well-maintained move-in ready home features 900 sq. ft. of inviting above-grade living space and a fully finished 866 sq. ft. English-style lower level, creating nearly 1,800 sq. ft. of total living space to enjoy. Step up into the bright living room where a large picture window frames views of the expansive fenced-in backyard while flooding the space with natural light. The living room, with its large Samsung 60 flat screen TV (included) mounted on a stunning stone tile wall, is the perfect place to entertain or relax while snuggling up on the couch to watch your favorite shows or movies. Youll appreciate the warmth of the luxury youll have with the low maintenance wood laminate flooring and the ceiling fans in each room that add a touch of comfort in each of the upper-level rooms. The kitchen in the lower level is both functional and stylish, offering plentiful cabinetry, recessed lighting with dimmer, granite-look countertops, white subway tile backsplashes, under cabinet lights, hot water dispenser faucet mounted on the counter, and a breakfast bar that opens to the family room area with seating for four - perfect for casual meals or entertaining. Stainless steel appliances complete the space, and the adjacent casual dining area features built-in shelving perfect for the Sony Bravia 40 f
Interior Details
882
4
2
Has Heating:
Yes
Heating Type:
Forced Air With Air Conditioning
Has Cooling:
Yes
Cooling Type:
Central
Has Fuel:
No
Fuel Type:
N/A
Has Basement:
No
Basement Type:
N/A
Has Flooring:
No
Flooring Type:
N/A
Has Fireplace:
Yes
Fireplace Type:
N/A
Property Details
7440
Yes
No
Type:
Garage, Attached
Location:
N/A
Status:
N/A
Number of Spaces:
1
No
No
No
No
Yes
No
No
Construction Details
Raised Ranch
Wood Siding
N/A
N/A
Asphalt
Tax History
Year
Amount
Land
Improvement
Percent Change
Assessment
2019
$4,489
$5,066
$37,440
--%
$42,506
2018
$3,835
$6,039
$29,310
--%
$35,349
2017
$3,811
$5,681
$27,573
--%
$33,254
2016
$3,892
$5,408
$26,250
--%
$31,658
2015
$3,818
$4,960
$24,074
--%
$29,034
2013
$4,330
$9,134
$23,870
--%
$33,004
2012
$5,017
$10,480
$27,388
--%
$37,868
2011
$4,646
$11,616
$30,357
--%
$41,973

Average Home Price in 60087
Nearby Properties
Zip Code
Price
Bed
Bath
Sqft
Lot
Sold Date
$--
3 Beds
1 Baths
832 Sqft
3,498 Lot (sqft)
Sold 08/12/2026
$275,000
$275,000
4 Beds
2 Baths
882 Sqft
7,440 Lot (sqft)
Sold 09/24/2026
$294,000
$294,000
4 Beds
2 Baths
975 Sqft
10,563 Lot (sqft)
Sold 09/29/2026