
Member Features
Find Real Estate Bargain!
Full foreclosure details
Home value, equity and ownership info
Find homes priced below market
Get full access with a FREE Account
Already a member?
$2,650,000
Listing Price5beds
5baths
4,217sqft
44,431sqft lot
406 Windy Pines Ln, Seneca, SC 29672
Member Features
Find Real Estate Bargain!
Full foreclosure details
Home value, equity and ownership info
Find homes priced below market
Get full access with a FREE Account
Already a member?
For Sale
Off Market
Home type
Price / sqft
Year built
Home Details
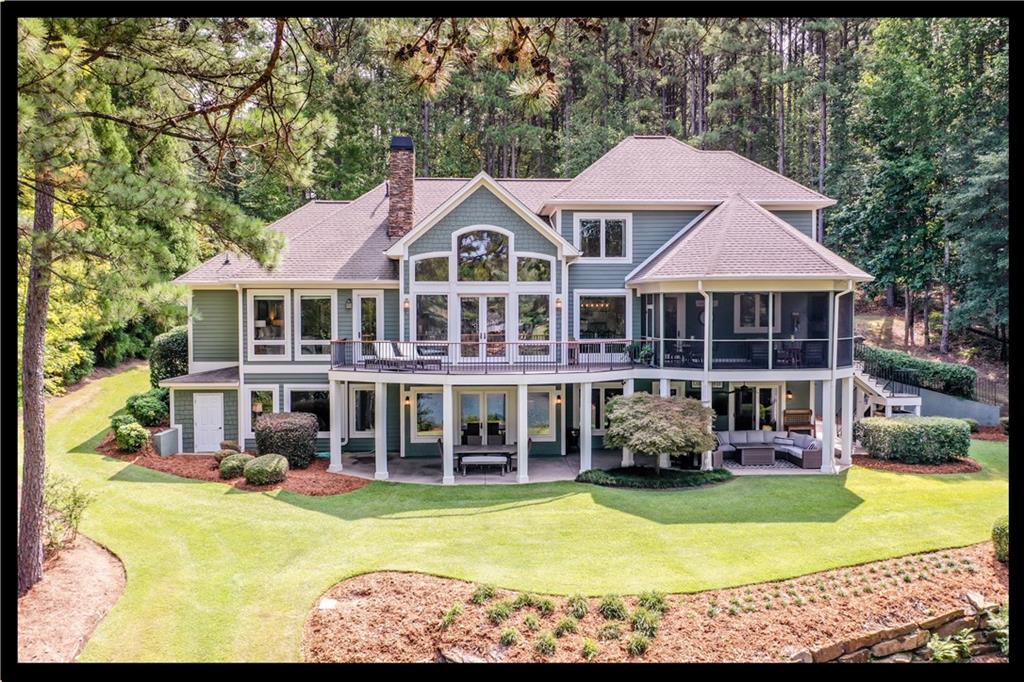
This spacious Lake Keowee Craftsman style waterfront home located Waterside Crossing, offers over 5, 700 sq. ft. of finished living space with an additional 1, 049 unfinished sq. ft. in the lower level with 176 of shoreline, sandy beach, and privacy. The three level home offers plenty of space for guests and entertaining on all three levels! The kids can enjoy entertainment space upstairs in the oversized bonus room and the adults can enjoy the lower level recreation room with pool table and kitchenette. Upon entering the property, plentiful parking is noted. The three-car garage with mini-split HVAC system easily houses your oversized trucks and/or SUVs. An inviting, covered, flagstone front porch welcomes you into the home through custom front doors with immediate views of Lake Keowee visible through the floor to ceiling windows framing Lake Keowee and highlighting the rock wood burning fireplace and built-in cabinets. Hardwood floors and soaring ceilings add to the Lake Keowee experience. The kitchen is stunning with a rock accent wall & backsplash, Silestone countertops, cabinets with soft closing drawers and a center furniture style island with a new quartz countertop.. High end appliances such as a Kitchen Aid 6 burner gas cooktop and Jenn Air double ovens and massive walk-in pantry complete this gourmet kitchen. For outside entertainment, adjacent to the kitchen, is a large, and cozy screened porch that features a rock fireplace. The extensive composite decking is
Interior Details
4217
5
5
Has Heating:
Yes
Heating Type:
Central
Has Cooling:
Yes
Cooling Type:
Central
Has Fuel:
No
Fuel Type:
N/A
Has Basement:
No
Basement Type:
Finished
Has Flooring:
No
Flooring Type:
N/A
Has Fireplace:
Yes
Fireplace Type:
N/A
Property Details
44431
No
No
Type:
Garage, Attached
Location:
N/A
Status:
N/A
Number of Spaces:
4
No
No
No
No
Yes
No
No
Construction Details
Traditional/old
Fiber Cement Siding (hardi-board/hardi-plank)
N/A
Hip
Shingle
Tax History
Year
Amount
Land
Improvement
Percent Change
Assessment
2019
$3,669
$0
$0
--%
$0
2013
$3,262
$7,632
$23,468
--%
$31,100
2012
$3,200
$7,632
$23,468
--%
$31,100

Average Home Price in 29672
Nearby Properties
Zip Code
Price
Bed
Bath
Sqft
Lot
Sold Date
$1,770,647
$1,770,647
3 Beds
3.5 Baths
4,446 Sqft
44,867 Lot (sqft)
Sold 10/06/2026
$1,580,000
$1,580,000
4 Beds
4 Baths
3,800 Sqft
53,143 Lot (sqft)
Sold 07/10/2025
$925,000
$925,000
4 Beds
3 Baths
3,640 Sqft
76,230 Lot (sqft)
Sold 10/06/2026
$2,650,000
$2,650,000
5 Beds
5 Baths
4,217 Sqft
44,431 Lot (sqft)
Sold 09/29/2026




