Member Features
Find Real Estate Bargain!
Full foreclosure details
Home value, equity and ownership info
Find homes priced below market
Get full access with a FREE Account
Already a member?
$492,785
Listing Price3beds
2baths
2,752sqft
10,680sqft lot
6416 Windwood Ct, Fort Worth, TX 76132
Member Features
Find Real Estate Bargain!
Full foreclosure details
Home value, equity and ownership info
Find homes priced below market
Get full access with a FREE Account
Already a member?
For Sale
Home type
Price / sqft
Year built
Home Details
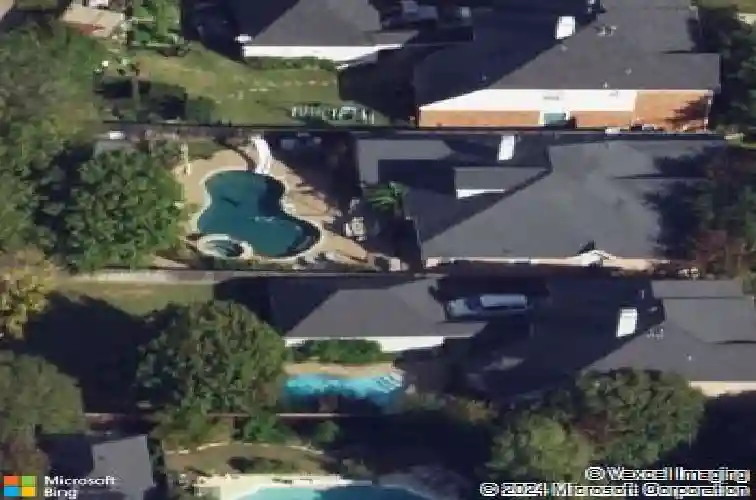
This home is built for both everyday living and standout entertaining, featuring a heated pool and spa by Pullium Pools resurfaced with new plaster and stone in 2021, surrounded by a large aggregate deck with a child safety fence. The backyard is a true retreat with an elevated cedar cabana offering a built-in bathroom, outdoor shower, storage, and a fully equipped outdoor kitchen with a pellet grill, teppanyaki grill, and dual side burners, plus bar seating, TV setup, and space for gatherings. Mature pecan trees provide shade over a landscaped yard with sprinkler system and garden beds. Inside, new windows and doors (2025) bring in natural light and connect seamlessly to the outdoor space. The updated kitchen features refinished cabinetry, black granite countertops, and onyx tile, opening to a spacious living area with a gas fireplace and wall of windows overlooking the pool. The primary suite includes plantation shutters, an updated shower, and a large walk-in closet. Additional highlights include a dedicated office with glass doors, formal dining, and a versatile upstairs bonus room with closet that can serve as a bedroom, office, or game room. Major updates include downstairs HVAC (2022), upstairs HVAC (2024), upgraded electrical panel (2023), added exterior outlets and lighting with Ring security features, engineered vinyl flooring throughout the downstairs (2021), refreshed ceilings and interior paint, and a Bosch dishwasher (2024).
Interior Details
2752
3
2
Has Heating:
Yes
Heating Type:
Central
Has Cooling:
Yes
Cooling Type:
Central
Has Fuel:
No
Fuel Type:
N/A
Has Basement:
No
Basement Type:
N/A
Has Flooring:
No
Flooring Type:
N/A
Has Fireplace:
Yes
Fireplace Type:
N/A
Property Details
10680
No
No
Type:
N/A
Location:
N/A
Status:
N/A
Number of Spaces:
N/A
No
No
No
No
Yes
No
No
Construction Details
N/A
N/A
N/A
N/A
N/A
Tax History
Year
Amount
Land
Improvement
Percent Change
Assessment
2020
$8,204
$0
$0
--%
$282,461
2019
$7,531
$0
$0
--%
$256,783
2018
$7,164
$0
$0
--%
$233,439
2017
$6,584
$50,000
$162,217
--%
$212,217
2016
$6,667
$50,000
$162,959
--%
$212,959
2013
$6,286
$30,000
$182,000
--%
$212,000
2013
$6,286
$30,000
$167,300
--%
$197,300
2012
$6,409
$30,000
$190,200
--%
$220,200

Average Home Price in 76132