
Member Features
Find Real Estate Bargain!
Full foreclosure details
Home value, equity and ownership info
Find homes priced below market
Get full access with a FREE Account
Already a member?
$1,000,000
Listing Price6beds
7baths
5,618sqft
27,809sqft lot
331 Windsor Dr, Harleysville, PA 19438
Member Features
Find Real Estate Bargain!
Full foreclosure details
Home value, equity and ownership info
Find homes priced below market
Get full access with a FREE Account
Already a member?
For Sale
Off Market
Home type
Price / sqft
Year built
Home Details
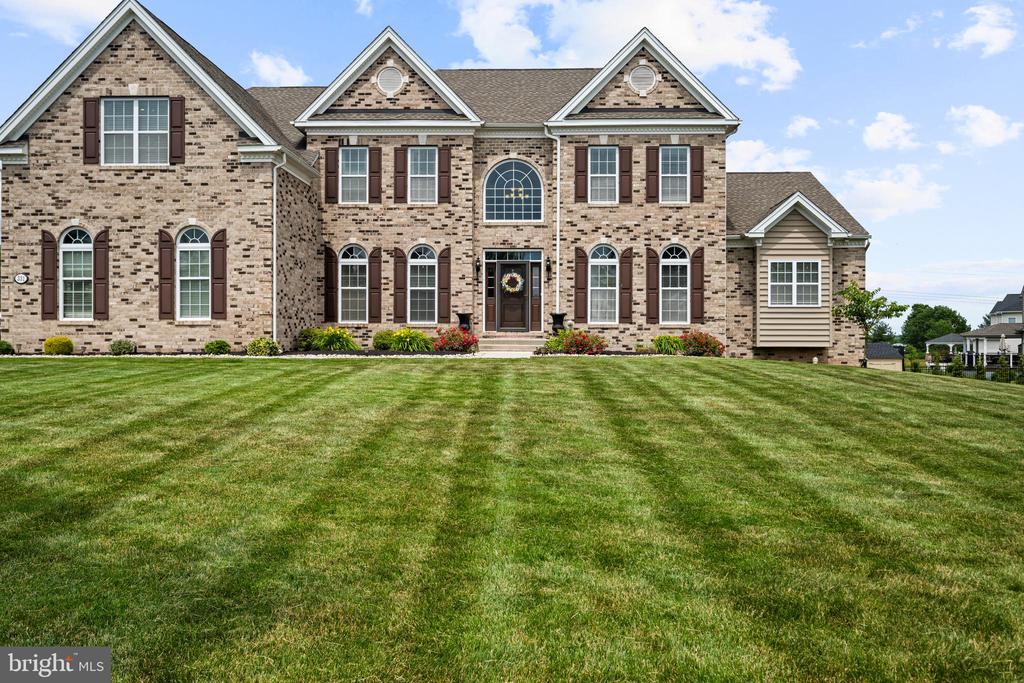
Welcome to 331 Windsor Dr, a stunning 6- bedroom, 7-bathroom home in the desirable Reserve at Salford subdivision of Harleysville, PA. Nestled within a community of custom built homes, this residence stands out with its extensive upgrades and immaculate landscaping, sure to impress. Upon entering, you are greeted by a grand foyer with an open staircase, flanked by a formal living room on the right and a formal dining room on the left, both enhanced by elegant curved drywall openings. The formal living room features front-facing windows that flood the space with natural light, highlighting the hardwood floors, crown molding, and chair rail woodwork. The spacious dining room is perfect for entertaining and hosting gatherings. Beyond the staircase, the living room boasts vaulted ceilings, oversized windows with views of the deck, and a gas fireplace, creating a warm and inviting atmosphere. Adjacent to the living room, a charming sunroom/sitting room serves as a gateway to the first-floor primary bedroom. This meticulously designed primary suite prioritizes comfort and relaxation, offering walk-in closets and a spa-inspired bathroom with a spacious soaking tub and a convenient walk-in shower. The kitchen is a culinary masterpiece, featuring an abundance of cabinets, a white subway tile backsplash, granite countertops, premium stainless-steel appliances, a center island, an eat-in area, and a pantry closet. Completing the first level is a second bedroom or office with a half bath
Interior Details
5618
6
7
Has Heating:
Yes
Heating Type:
Central
Has Cooling:
Yes
Cooling Type:
Central
Has Fuel:
Yes
Fuel Type:
Gas
Has Basement:
No
Basement Type:
Full
Has Flooring:
No
Flooring Type:
N/A
Has Fireplace:
Yes
Fireplace Type:
N/A
Property Details
27809
Yes
Yes
Type:
N/A
Location:
N/A
Status:
N/A
Number of Spaces:
N/A
N/A
N/A
N/A
N/A
N/A
N/A
N/A
Construction Details
Colonial
Aluminum/vinyl
N/A
N/A
N/A
Tax History
Year
Amount
Land
Improvement
Percent Change
Assessment
2020
$17,028
$0
$0
--%
$465,420
2019
$16,828
$0
$0
--%
$465,420
2018
$16,505
$0
$0
--%
$465,420
2017
$752
$0
$0
--%
$21,300
2016
$741
$0
$0
--%
$21,300

Average Home Price in 19438
Nearby Properties
Zip Code
Price
Bed
Bath
Sqft
Lot
Sold Date
$1,000,000
$1,000,000
6 Beds
7 Baths
5,618 Sqft
27,809 Lot (sqft)
Sold 09/29/2026




