Member Features
Find Real Estate Bargain!
Full foreclosure details
Home value, equity and ownership info
Find homes priced below market
Get full access with a FREE Account
Already a member?
$750,000
Listing Price4beds
2baths
4,946sqft
12,632sqft lot
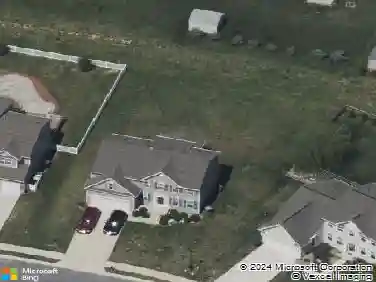
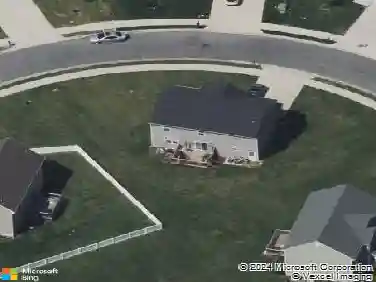
891 Windrow Way, Magnolia, DE 19962
Member Features
Find Real Estate Bargain!
Full foreclosure details
Home value, equity and ownership info
Find homes priced below market
Get full access with a FREE Account
Already a member?
For Sale
Off Market
Home type
Price / sqft
Year built
Home Details
**This home has it all-Welcome to 891 Windrow Way in the desirable Chestnut Ridge Community!**nnThis 4 bed, 2.5 bath home is nestled in the highly sought-after Chestnut Ridge Neighborhood and served by the award-winning Caesar Rodney School District, this stunning stone-front residence offers luxury, space, and convenience in one exceptional package.nnStep inside this over 4,900 sqft home to a dramatic two-story foyer featuring an elegant "L" staircase, flanked by formal living and dining rooms perfect for entertaining or everyday living. The soaring two-story great room is the heart of the home, boasting a beautiful marble-surround gas fireplace and seamless flow into the open eat-in kitchen.nnThe chef-inspired kitchen shines with granite countertops, stainless steel appliances, a large center island, ample pantry storage, and a built-in desk area-ideal for meal prep, homework, or casual dining. Bathed in natural light, the adjacent sunroom opens to a custom stamped concrete patio, creating an effortless indoor-outdoor living experience.nnRetreat to the luxurious primary suite upstairs, complete with a tray ceiling, cozy sitting area, and three generous walk-in closets. The spa-like ensuite bath features a tiled shower, corner soaking tub, and dual vanity for ultimate relaxation.nnThe fully finished basement is an entertainer's dream, offering a spacious recreation area, dedicated movie theater, and even a private recording studio. A rough-in for a future full bath and conve
Interior Details
4946
4
2
Has Heating:
No
Heating Type:
N/A
Has Cooling:
Yes
Cooling Type:
N/A
Has Fuel:
No
Fuel Type:
N/A
Has Basement:
No
Basement Type:
Finished
Has Flooring:
No
Flooring Type:
N/A
Has Fireplace:
Yes
Fireplace Type:
N/A
Property Details
12632
No
Yes
Type:
Garage, Finished
Location:
N/A
Status:
N/A
Number of Spaces:
2
N/A
N/A
N/A
N/A
N/A
N/A
N/A
Construction Details
Contemporary
Aluminum/vinyl
N/A
N/A
N/A
Tax History
Year
Amount
Land
Improvement
Percent Change
Assessment
2020
$2,237
$4,700
$75,200
--%
$79,900
2019
$2,144
$4,700
$75,200
--%
$79,900
2017
$2,062
$4,700
$75,200
--%
$79,900
2017
$2,062
$4,700
$75,200
--%
$79,900
2016
$1,974
$4,700
$75,200
--%
$79,900
2014
$1,695
$4,700
$75,200
--%
$79,900
2013
$1,709
$4,700
$75,200
--%
$79,900
2012
$1,370
$4,700
$75,200
--%
$79,900

Average Home Price in 19962
Nearby Properties
Zip Code
Price
Bed
Bath
Sqft
Lot
Sold Date
$750,000
$750,000
4 Beds
2 Baths
4,946 Sqft
12,632 Lot (sqft)
Sold 10/26/2026