
Member Features
Find Real Estate Bargain!
Full foreclosure details
Home value, equity and ownership info
Find homes priced below market
Get full access with a FREE Account
Already a member?
$684,900
Listing Price4beds
4baths
3,285sqft
12,284sqft lot
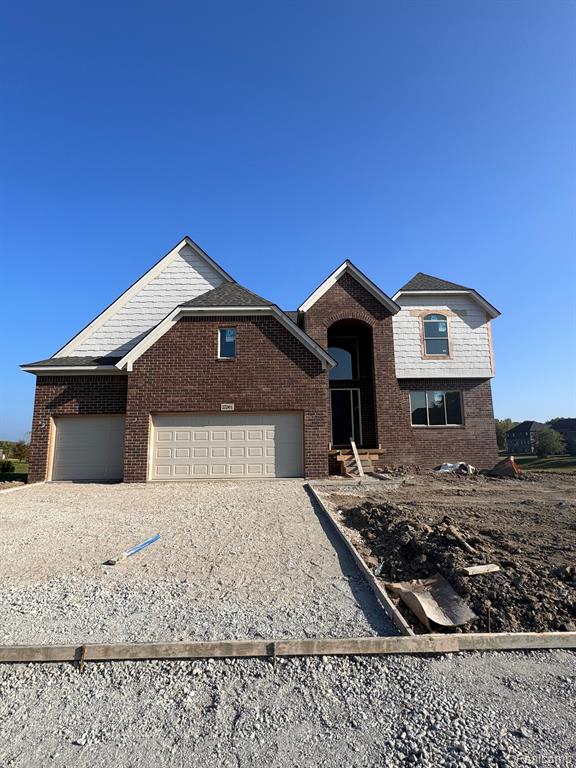
35901 Windridge Dr, New Baltimore, MI 48047
Member Features
Find Real Estate Bargain!
Full foreclosure details
Home value, equity and ownership info
Find homes priced below market
Get full access with a FREE Account
Already a member?
For Sale
Off Market
Home type
Price / sqft
Year built
Home Details
ALMOST READY! MOVE IN THIS BEAUTIFUL HOME BEFORE THANKSGIVING. Newmark Homes proudly presents the Newberry SPLIT LEVEL Home, with a WALK OUT BASEMENT , featuring modern amenities and wonderful architectural design. Entering the home displays a grand 2-STORY FOYER which showcases a staircase and library. This leads to an OPEN FLOOR PLAN kitchen to great room with a large oversized island, ample cabinets, pantry, which is a wonderful space for gatherings. The impressive kitchen is open to the great room which features a beautifully STACKED STONE FIREPLACE, leading up to the impressive coiffure ceiling with the 2-STORY FOYER GREAT ROOM that exposes the second-floor bridge and loft area. Added features include a 1st-floor laundry room, command center, an en-suite with a large primary bath. Options include : 3 car side entry garage, covered logia, deeper basement, step ceiling in great room with coffered ceiling, step ceiling in primary bedroom, built in cubbies, french doors to study with 3/4 wainscot, premium elevation with stone entrance, 8ft interior doors, 42" premium cabinets in kitchen with crown molding, upper cabinets in laundry room with built in cabinet sink, two story great room bridge view, premium flooring in great room, plumbed for future bath in lower level, 8ft front entry door, builder's standard quartz countertops in kitchen, builder's standard granite countertops in all bathrooms. (Photos are from a previous build.)
Interior Details
3285
4
4
Has Heating:
Yes
Heating Type:
Forced Air With Air Conditioning
Has Cooling:
No
Cooling Type:
N/A
Has Fuel:
No
Fuel Type:
N/A
Has Basement:
No
Basement Type:
Basement (unspecified)
Has Flooring:
No
Flooring Type:
N/A
Has Fireplace:
Yes
Fireplace Type:
N/A
Property Details
12284
Yes
Yes
Type:
N/A
Location:
N/A
Status:
N/A
Number of Spaces:
N/A
N/A
N/A
N/A
N/A
N/A
N/A
N/A
Construction Details
N/A
N/A
N/A
N/A
N/A
Tax History
Year
Amount
Land
Improvement
Percent Change
Assessment
2019
$1,103
$0
$0
--%
$8,400
2019
$1,103
$0
$0
--%
$8,400
2018
$1,114
$0
$0
--%
$6,300
2017
$1,127
$0
$0
--%
$6,300
2016
$1,042
$0
$0
--%
$6,300
2014
$368
$0
$0
--%
$6,300
2013
$356
$0
$0
--%
$6,300
2012
$350
$0
$0
--%
$6,300

Average Home Price in 48047
Nearby Properties
Zip Code
Price
Bed
Bath
Sqft
Lot
Sold Date
$587,262
3 Beds
2.5 Baths
2,829 Sqft
11,979 Lot (sqft)
Sold 07/22/2026
$606,069
4 Beds
3.5 Baths
3,560 Sqft
12,763 Lot (sqft)
Sold 06/29/2026
$419,900
4 Beds
2.5 Baths
3,092 Sqft
73,704 Lot (sqft)
Sold 07/10/2025
$465,000
4 Beds
3 Baths
2,824 Sqft
10,672 Lot (sqft)
Sold 09/29/2026
$604,900
4 Beds
3 Baths
2,865 Sqft
15,246 Lot (sqft)
Sold 09/29/2026
$863,975
4 Beds
3 Baths
3,400 Sqft
12,763 Lot (sqft)
Sold 10/05/2026
$775,690
4 Beds
2.5 Baths
3,283 Sqft
11,979 Lot (sqft)
Sold 10/06/2026
$609,900
4 Beds
2.5 Baths
2,944 Sqft
14,985 Lot (sqft)
Sold 07/10/2025
$846,860
-- Beds
-- Baths
3,400 Sqft
11,979 Lot (sqft)
Sold 07/10/2025




