
Member Features
Find Real Estate Bargain!
Full foreclosure details
Home value, equity and ownership info
Find homes priced below market
Get full access with a FREE Account
Already a member?
$650,000
Listing Price--beds
1baths
763sqft
139,392sqft lot
1434 Window Rock Rd, Dunlap, TN 37327
Member Features
Find Real Estate Bargain!
Full foreclosure details
Home value, equity and ownership info
Find homes priced below market
Get full access with a FREE Account
Already a member?
For Sale
Off Market
Home type
Price / sqft
Year built
Home Details
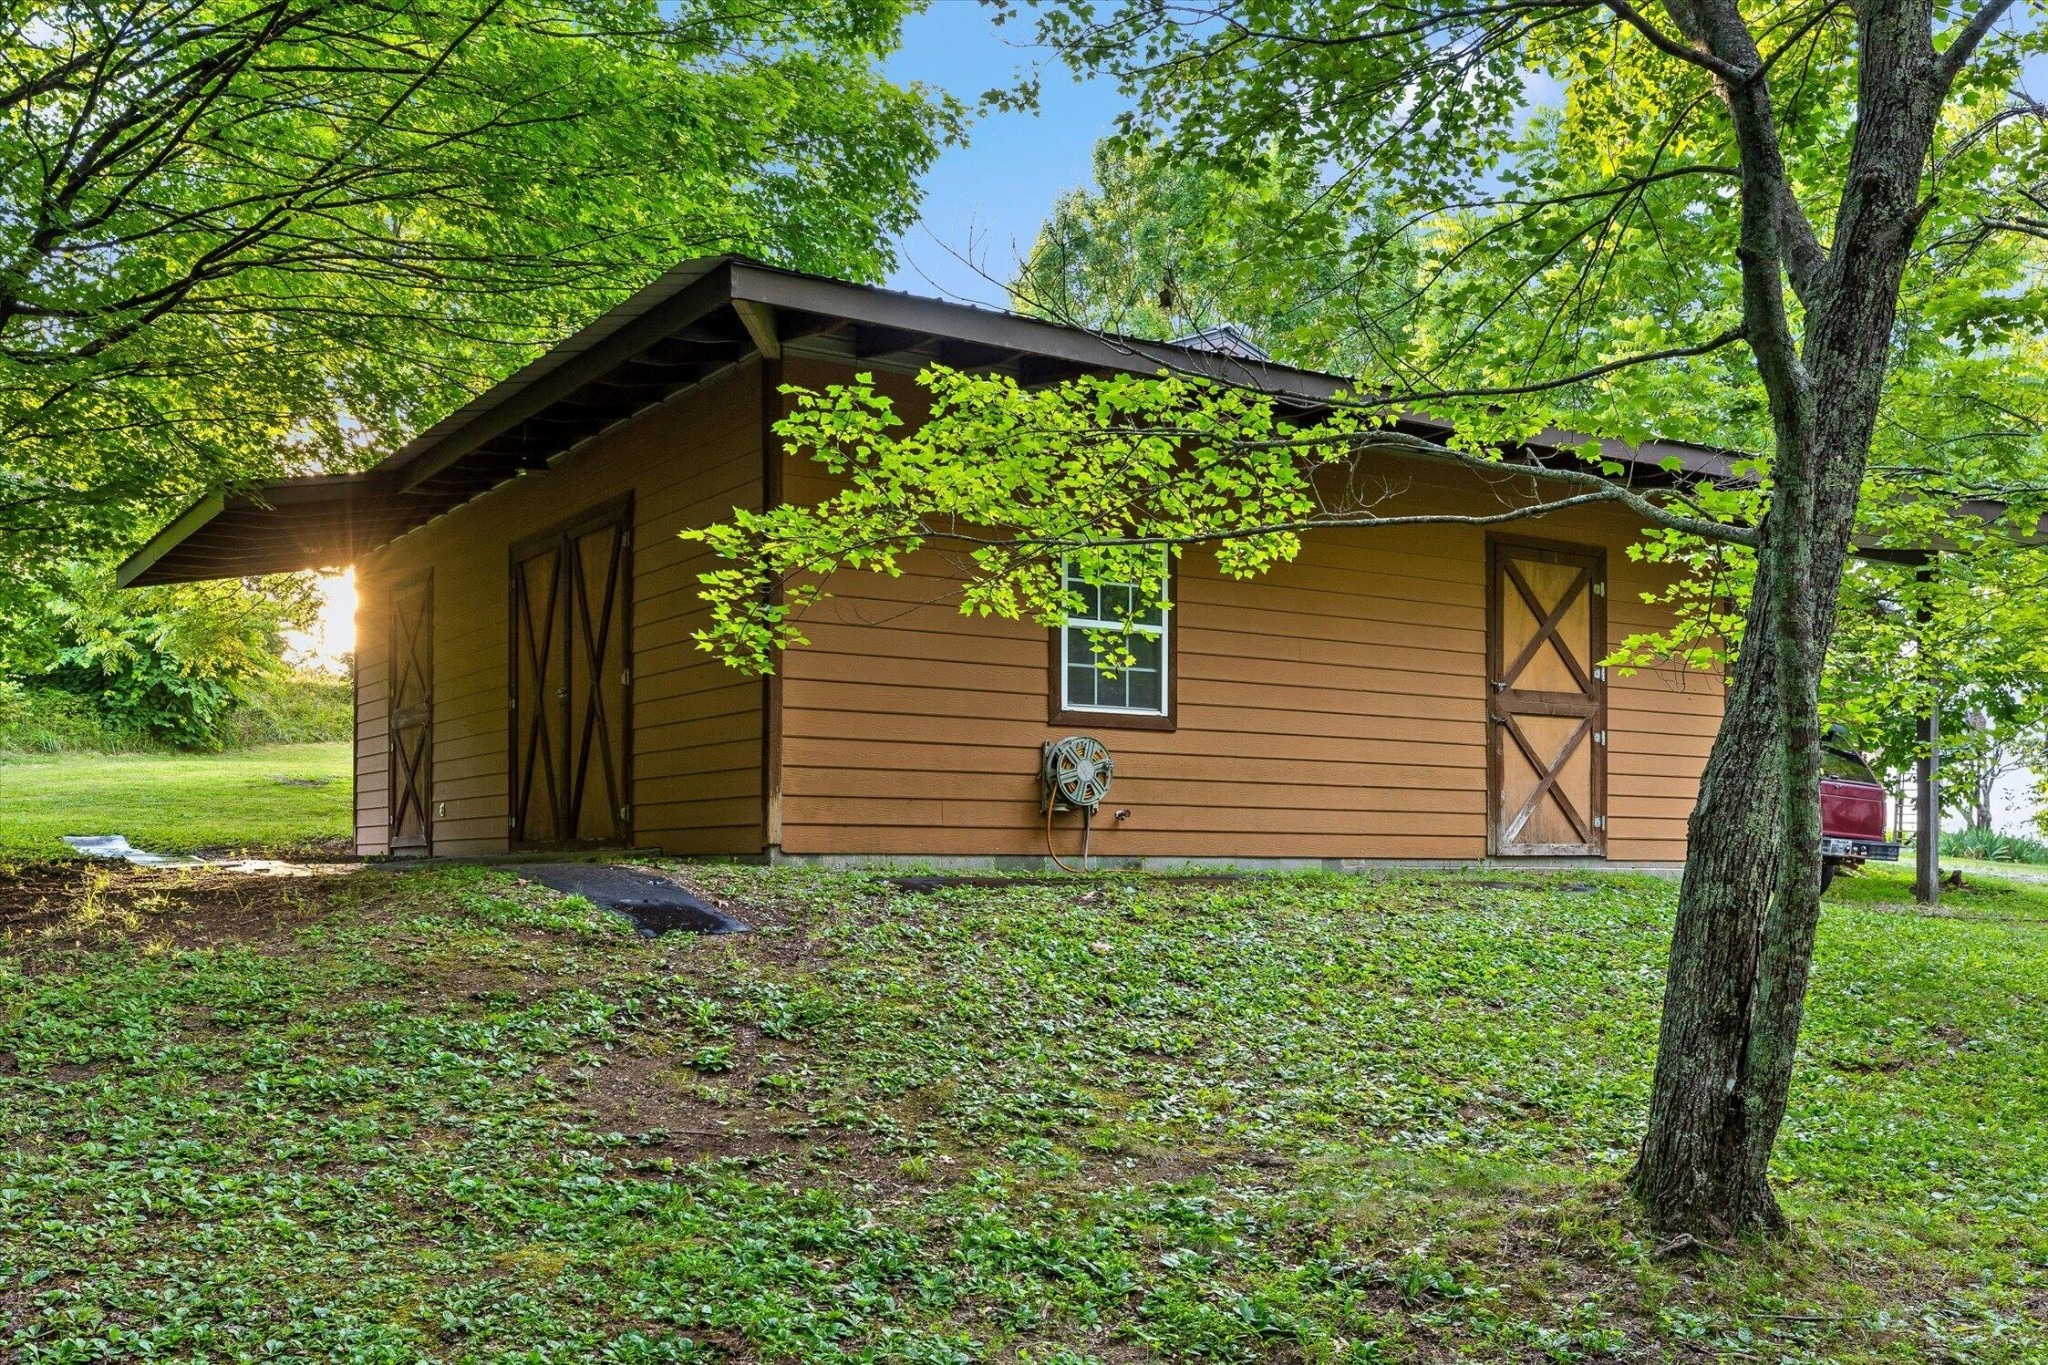
Big, Magical Views from a Peaceful Setting above the Sequatchie Valley -- the kind of place where the world simply slows down. Morning fog settles into the valley like a held breath; by evening, the light turns the ridgeline gold. Set on 3.2 acres with 344 feet of brow frontage, the view here is uninterrupted and entirely your own -- layered farmland, distant ridgelines, and sky stretching further than you thought Tennessee could hold. A large cleared field off the brow gives the property an open, sweeping foreground before the land drops away into the valley -- room to gather, garden, or simply take in the view. This bluff-top chalet (2BR/1BA, 763 sq ft) is efficient and easy to maintain, framed by a wraparound deck and a striking octagonal deck built to catch the panorama from every angle. A massive 1,500+ sq ft detached barn/garage with carport and storage rounds out the property. Located on Window Rock Road, near the Tennessee Tree Toppers hang gliding club and Henson's Gap -- Dunlap's famed ''Hang Gliding Capital of the East.'' Chattanooga is roughly 40 minutes down the mountain via Hwy 111.
Interior Details
763
N/A
1
Has Heating:
Yes
Heating Type:
Yes
Has Cooling:
Yes
Cooling Type:
N/A
Has Fuel:
No
Fuel Type:
N/A
Has Basement:
No
Basement Type:
Full
Has Flooring:
No
Flooring Type:
Carpet
Has Fireplace:
Yes
Fireplace Type:
N/A
Property Details
139392
Yes
Yes
Type:
Garage, Detached
Location:
N/A
Status:
N/A
Number of Spaces:
7
N/A
N/A
N/A
N/A
N/A
N/A
N/A
Construction Details
N/A
Siding (not Specified)
N/A
Gable/hip
Metal
Tax History
Year
Amount
Land
Improvement
Percent Change
Assessment
2020
$993
$0
$0
--%
$40,650
2019
$993
$0
$0
--%
$40,650
2017
$993
$0
$0
--%
$40,650
2017
$993
$0
$0
--%
$40,650
2015
$1,018
$0
$0
--%
$39,650
2014
$939
$0
$0
--%
$36,550
2013
$782
$0
$0
--%
$36,550
2011
$782
$0
$0
--%
$36,550

Average Home Price in 37327
Nearby Properties
Zip Code
Price
Bed
Bath
Sqft
Lot
Sold Date
$342,089
$342,089
-- Beds
2 Baths
864 Sqft
87,120 Lot (sqft)
Sold 09/01/2026
$650,000
$650,000
-- Beds
1 Baths
763 Sqft
139,392 Lot (sqft)
Sold 10/06/2026





