Member Features
Find Real Estate Bargain!
Full foreclosure details
Home value, equity and ownership info
Find homes priced below market
Get full access with a FREE Account
Already a member?
$549,900
Listing Price4beds
3baths
2,398sqft
7,247sqft lot
4694 Windmill Dr, Brighton, CO 80601
Member Features
Find Real Estate Bargain!
Full foreclosure details
Home value, equity and ownership info
Find homes priced below market
Get full access with a FREE Account
Already a member?
For Sale
Off Market
Home type
Price / sqft
Year built
Home Details
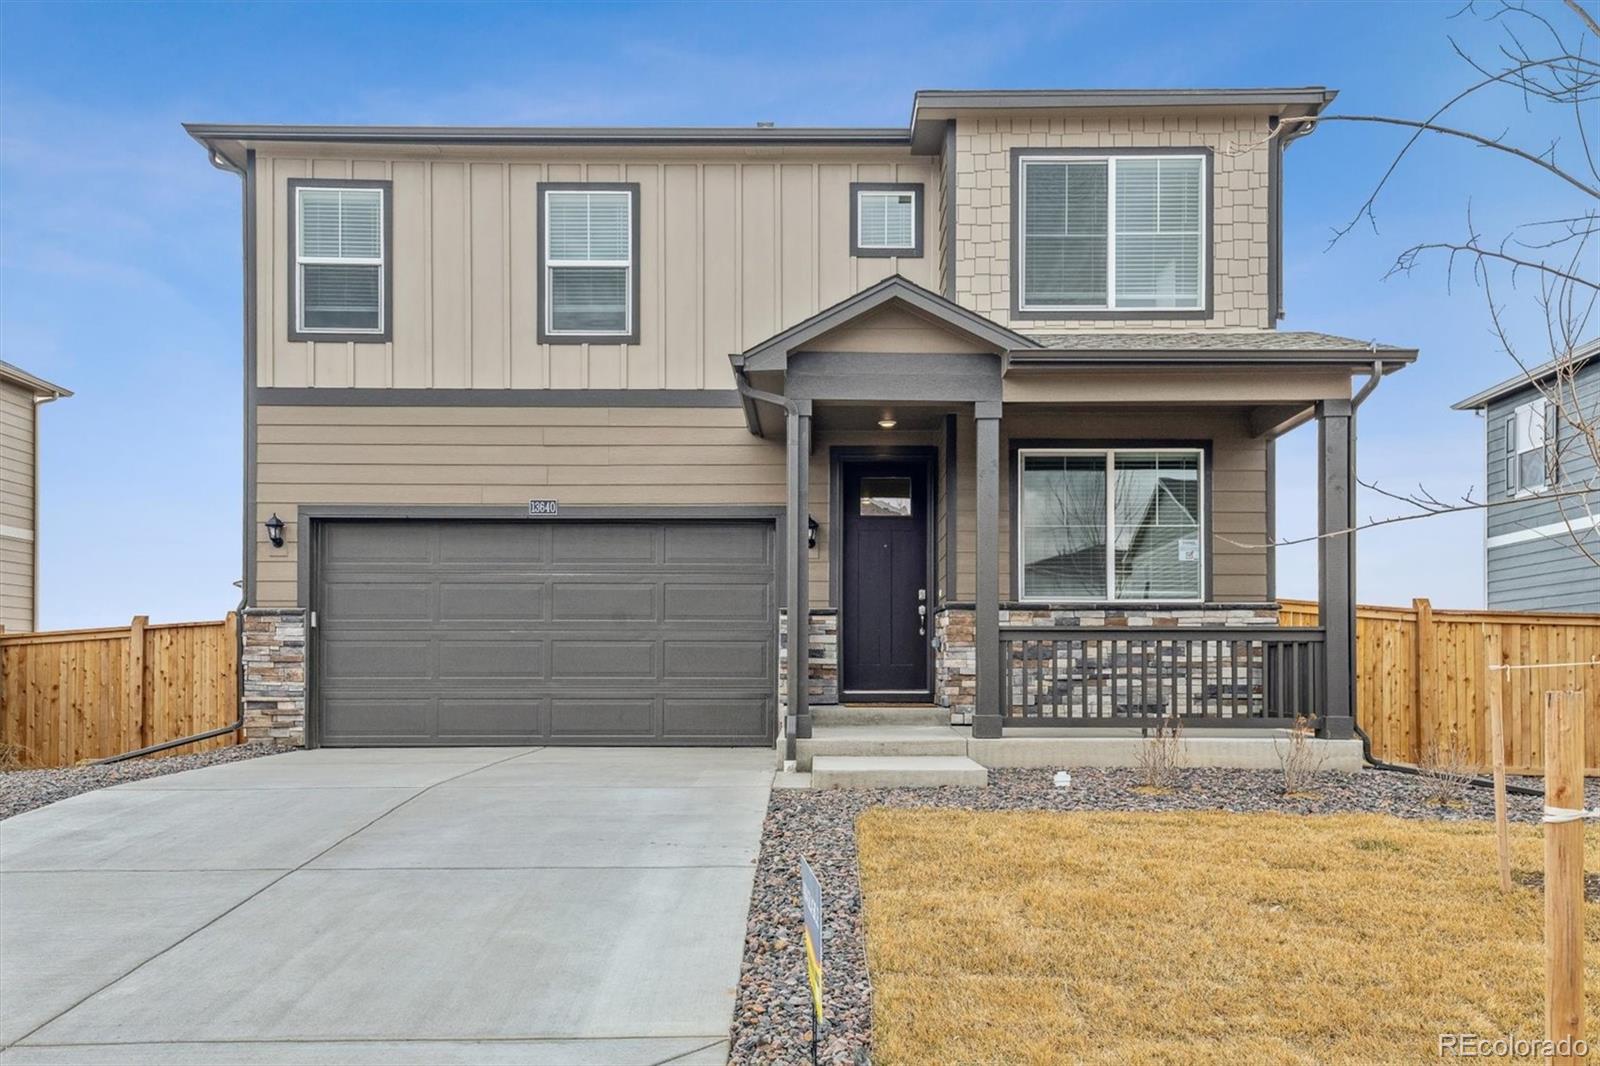
*Ready Now* Welcome Home! The Holcombe floor plan is well thought out and designed to meet the needs of many. Upon entering you're greeted by a nice sized flex room that can be used as an office, formal dining area, or even library. The Holcombe floor plan is open and spacious. The kitchen has slab granite counter tops , stainless steel Whirlpool gas range, microwave and dishwasher. There's plenty of storage space throughout with an oversized pantry, several linen closets, a vacuum closet, and most bedrooms have walk-in closets. The sliding glass door is right off the dining nook which provides lots of natural sunlight looking into your big backyard. The family room is spacious and adds additional windows as well. Upstairs, you have large secondary bedrooms, a bathroom with a dual sink vanity, full sized bathtub, and quartz counter tops. The primary bedroom has lots of natural light and its own private en-suite. The walk-in closet is spacious and has shelving for additional storage. The laundry room is oversized and has a shelf for your soap or other washing needs. This home was designed with giving you room to sprawl out. This home is backed by an extensive warranty to give you peace of mind for years to come. This home has a complete smart home technology package, lots of energy efficiencies including a tankless water heater, and much more. ***Photos are representative and not of actual property***
Interior Details
2398
4
3
Has Heating:
Yes
Heating Type:
Forced Air With Air Conditioning
Has Cooling:
Yes
Cooling Type:
Central
Has Fuel:
No
Fuel Type:
N/A
Has Basement:
No
Basement Type:
N/A
Has Flooring:
No
Flooring Type:
N/A
Has Fireplace:
Yes
Fireplace Type:
N/A
Property Details
7247
No
No
Type:
Garage, Attached
Location:
N/A
Status:
N/A
Number of Spaces:
0
No
No
No
No
No
No
No
Construction Details
N/A
N/A
N/A
Gable
Composition Shingle
Tax History
Year
Amount
Land
Improvement
Percent Change
Assessment

Average Home Price in 80601
Nearby Properties
Zip Code
Price
Bed
Bath
Sqft
Lot
Sold Date
$500,000
$500,000
3 Beds
2.5 Baths
2,218 Sqft
5,500 Lot (sqft)
Sold 10/08/2026
$650,029
$650,029
5 Beds
3.5 Baths
2,736 Sqft
10,998 Lot (sqft)
Sold 09/29/2026
$686,096
$686,096
5 Beds
4.5 Baths
2,485 Sqft
12,706 Lot (sqft)
Sold 07/31/2026
$523,937
3 Beds
2.5 Baths
2,553 Sqft
7,587 Lot (sqft)
Sold 06/19/2026
$525,023
$525,023
4 Beds
3 Baths
2,431 Sqft
5,631 Lot (sqft)
Sold 10/05/2026
$629,895
$629,895
5 Beds
3 Baths
2,728 Sqft
7,200 Lot (sqft)
Sold 07/10/2025
$573,993
$573,993
4 Beds
3 Baths
2,619 Sqft
5,898 Lot (sqft)
Sold 10/06/2026
$529,900
$529,900
4 Beds
3 Baths
2,138 Sqft
7,322 Lot (sqft)
Sold 09/29/2026
$549,900
$549,900
4 Beds
3 Baths
2,398 Sqft
7,247 Lot (sqft)
Sold 09/29/2026